
1. Can the Existing Deck or Foundation Support a Screened Porch?
One of the first questions is whether the new porch will be built on an existing deck or require a completely new foundation.
An open deck and a roofed screened porch have different structural demands. Adding a roof introduces additional loads that must be supported through the framing, posts, footings, and connections.
Even a deck that appears to be in good condition may not have been designed to support a roof.
Before developing a construction plan, several conditions deserve attention:
- • Footings and foundation: Are they appropriately sized and positioned for the proposed structure?
- • Posts and beams: Can the support system accommodate the intended porch design?
- • Joists and framing: Is the framing suitable for the proposed use and loads?
- • Connections: How is the existing structure attached to the home?
- • Condition: Is there visible deterioration, movement, or moisture-related damage?
These questions help determine whether an existing deck can be retained, requires structural modifications, or should be replaced.
For a homeowner envisioning a large screened porch with a vaulted ceiling, fireplace, or connected deck, rebuilding the underlying structure may provide greater design flexibility than attempting to adapt an unsuitable platform.
The right decision depends on an actual site evaluation—not appearance alone.
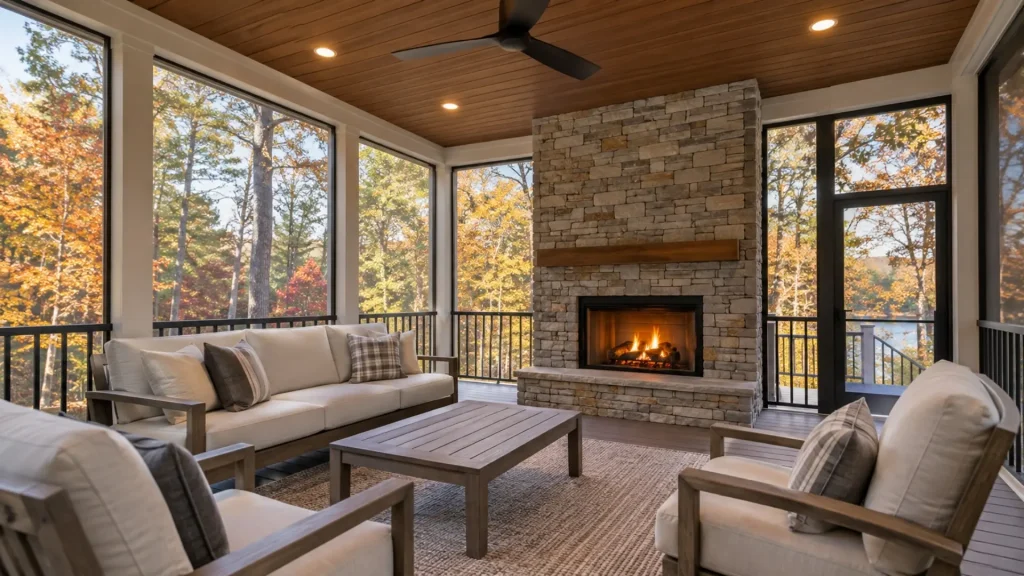
2. How Will the Screened Porch Roof Connect to the Home?
The roof is one of the most important architectural elements of a screened porch.
A well-planned roof should complement the existing home while providing appropriate structural support, headroom, and weather protection.
Before choosing a roof style, the design needs to account for the existing roof configuration, wall heights, nearby windows, and the desired porch dimensions.
For example, a second-story window or low roofline may limit how high an attached porch roof can begin. A deeper porch may also affect ceiling height and natural light inside the home.
Three common approaches are:
- • Gable roof: Often creates an open, vaulted appearance.
- • Shed roof: Uses a single slope and may suit certain existing roof configurations.
- • Hip roof: Can provide a balanced appearance that complements homes with similar rooflines.
Each has different framing and integration considerations.
Our guide to screened porch roof styles explains how gable, shed, and hip roofs compare.
The objective is not simply to select the most attractive roof photograph. It is to choose a design that works with the home’s existing architecture and construction conditions.
3. Where Will Rainwater Go?
North Georgia’s frequent rainfall and humid conditions make water management an essential part of porch planning.
A screened porch may be covered, but it is still an outdoor structure exposed to changing weather.
Rain can reach the space through screened openings, and poor drainage around the roof or foundation can create long-term maintenance concerns.
Important considerations include:
Roof drainage: The new roof needs appropriate slope, gutters, and runoff management.
Flashing and connections: Where a porch roof meets an existing home, the connection needs suitable weather protection.
Ground drainage: Water should be directed away from the structure and foundation.
Flooring and materials: Materials should be selected with outdoor exposure, moisture, and maintenance requirements in mind.
Site conditions: Backyard slopes, landscaping, and existing drainage patterns may influence the design.
These details are especially important when a screened porch connects to a larger deck or overlooks a sloped backyard.
A premium porch should be attractive, but it should also be planned around how the property handles water.
4. What Building Requirements Need to Be Addressed?
A screened porch is a construction project, not simply an outdoor decorating upgrade.
Depending on the design and location, building permits, structural requirements, property setbacks, and neighborhood restrictions may apply.
Requirements can vary across Alpharetta, Milton, Roswell, Johns Creek, and other North Atlanta communities.
Homeowners should also consider whether their neighborhood has an architectural review process or homeowners association requirements.
Before construction, the project may need to account for:
- • Applicable building permits and inspections.
- • Structural plans or engineering, when required.
- • Property setbacks and site restrictions.
- • HOA architectural approvals, where applicable.
- • Electrical requirements for lighting, ceiling fans, and outlets.
For more involved outdoor living projects, these requirements can influence the porch’s dimensions, placement, and construction schedule.
Addressing them during planning helps avoid designing a space that later requires significant changes.
5. How Will the Porch Function as Part of the Home?
A screened porch should be designed around the way the homeowner intends to use it.
A comfortable outdoor dining area may require a different layout than a lounge with a fireplace, television, or multiple seating zones.
The connection to the interior also matters.
Questions worth considering include:
Access and circulation: Will homeowners enter through the kitchen, family room, or another part of the home? Can people move comfortably between the porch, deck, and yard?
Furniture layout: Is there enough usable space for the intended seating or dining arrangement?
Comfort: Will the porch benefit from ceiling fans, lighting, or additional shade?
Privacy and views: Where should screened openings and seating areas be positioned?
Architectural finishes: How should the ceiling, columns, trim, railing, and flooring complement the house?
These choices are easier to evaluate when they are considered together, rather than added individually during construction.
At Yanover Construction, our design-build remodeling approach incorporates personalized layouts, material selections, and 3D design planning as part of contracted projects.
That helps homeowners visualize how their proposed outdoor living space relates to the existing home.