Screened Porch Roof Styles: Gable, Shed & Hip Roofs

Choosing the right roof style is one of the most important decisions when planning a custom screened porch. Beyond protecting your outdoor space from rain and direct sunlight, the roof influences ceiling height, natural light, architectural appearance, and how seamlessly the porch connects to your home.

For homeowners in Alpharetta, Milton, Roswell, Johns Creek, and North Atlanta, GA, three popular screened porch roof styles are gable, shed, and hip roofs. Each offers different advantages depending on your home’s architecture, available space, and outdoor living goals.

Quick answer: A gable roof is ideal for an open, vaulted-ceiling appearance. A shed roof offers a clean, single-slope design that works well for many attached porches. A hip roof provides a refined, balanced roofline, particularly for homes with similar architectural features.

Here’s how to choose the right option for your project.

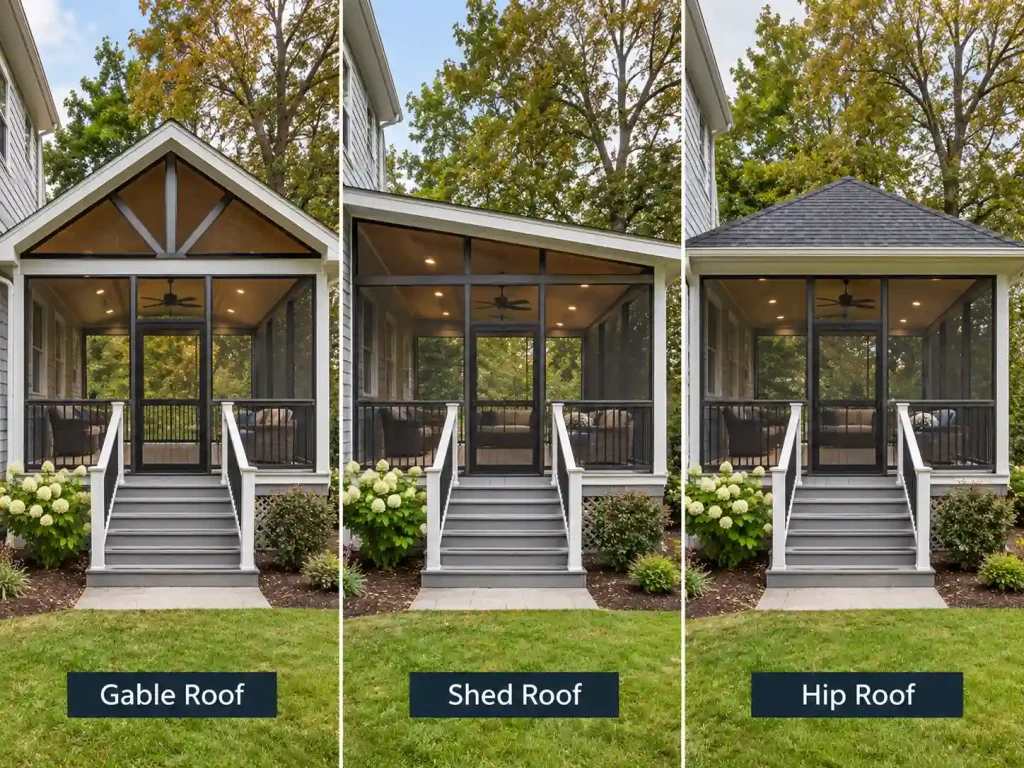
Three screened porch roof styles—gable, shed, and hip—with centered entrances and stairs. 

1. Gable Roof Screened Porches: Open and Spacious

A gable roof features two sloping roof planes that meet at a central ridge, creating a triangular shape at each end.

This classic style is a popular choice for custom screened porches because it can create a dramatic vaulted ceiling and a spacious, airy atmosphere.

Benefits of a Gable Roof

  • Vaulted ceilings: The raised center creates an open feeling, especially in larger outdoor living spaces.
  • Architectural character: Exposed beams, decorative trusses, and tongue-and-groove ceilings can create a distinctive focal point.
  • Natural light: High screened gable ends or carefully positioned windows can make the porch feel brighter.
  • Effective drainage: The two sloped planes direct rainwater toward the sides of the structure.

When Is a Gable Roof the Best Choice?

A gable roof works particularly well for homeowners who want their screened porch to feel like an outdoor living room.

It can complement traditional, craftsman, farmhouse, and transitional homes throughout Alpharetta and Milton.

However, a gable roof must be designed around the home’s existing roofline, windows, and structural conditions. A vaulted design may require more involved framing and roof connections.

For homeowners envisioning an impressive outdoor gathering space with a fireplace or decorative ceiling, a gable roof is often worth exploring.

2. Shed Roof Screened Porches: Clean and Practical

A shed roof, sometimes called a single-slope roof, has one continuous plane that slopes downward, typically away from the house.

Its straightforward design can make it an attractive choice for screened porches attached to existing homes.

Benefits of a Shed Roof

  • Simple roof profile: The clean lines work with traditional and contemporary architecture.
  • Efficient use of space: Shed roofs can suit long, rectangular porches and certain areas beneath second-story windows.
  • Straightforward construction: Depending on the project, the simpler roof geometry may reduce framing complexity.
  • Flexible finishes: Finished wood ceilings, recessed lighting, and ceiling fans can create a polished outdoor room.

When Is a Shed Roof the Best Choice?

Shed roofs are worth considering when available roof height or existing windows limit the possibilities for a higher roof structure.

They can be particularly practical for homes in Roswell and Johns Creek where a screened porch must connect beneath an existing roofline.

The most important consideration is maintaining adequate roof slope and headroom. A roof that begins too low or extends too far outward can restrict ceiling height at the porch’s outer edge.

The roofing material must also be appropriate for the designed slope. Proper flashing, gutters, and drainage are essential.

A well-designed shed roof can look just as refined as a more elaborate roof style.

3. Hip Roof Screened Porches: Balanced and Elegant

A hip roof slopes downward on all sides, typically meeting at a central ridge or peak.

Unlike a gable roof, which has triangular end walls, a hip roof creates a continuous roofline around the structure.

Benefits of a Hip Roof

  • Balanced appearance: The roof slopes create a symmetrical, finished architectural profile.
  • Design continuity: Hip roofs can complement homes with existing hipped roof structures.
  • Refined exterior appearance: Continuous eaves and coordinated materials create a cohesive look.
  • Flexible design: Depending on the framing system, hip roofs can accommodate attractive interior ceiling treatments.

When Is a Hip Roof the Best Choice?

Hip roofs are often considered for upscale homes where the screened porch should feel like an original extension of the property.

They can be particularly attractive for larger outdoor living additions or homes with prominent, multidirectional rooflines.

Because hip roofs involve more roof planes and potentially more complex framing, they can require additional materials and labor.

The final design should consider structural loads, existing roof connections, drainage, and the desired interior ceiling height.

For homeowners prioritizing architectural consistency, a hip roof may be a strong choice.

Gable vs. Shed vs. Hip Roof: Which Is Better?

There is no single best roof style for every screened porch. The right choice depends on the home’s architecture, porch dimensions, construction requirements, and the experience you want to create.

FeatureGable RoofShed RoofHip Roof
Roof shapeTwo slopesOne slopeMultiple slopes
Overall appearanceOpen and traditionalClean and streamlinedBalanced and refined
Vaulted ceiling potentialExcellentPossible, depending on designPossible, with suitable framing
Framing complexityModerateOften simplerOften more complex
Best considerationSpacious outdoor roomsAttached, rectangular porchesArchitectural consistency

For homeowners prioritizing a dramatic vaulted ceiling, a gable roof is often the first style to explore. A shed roof may better accommodate existing windows or roof-height restrictions, while a hip roof may complement the home’s architecture.

Final pricing cannot be determined by roof style alone. Size, framing requirements, materials, finishes, and how the structure connects to the existing home all affect project cost.

What Should North Atlanta Homeowners Consider Before Choosing?

Roof appearance matters, but a successful screened porch must also be comfortable, structurally sound, and suited to local conditions.

Existing Roofline and Structural Support

A new porch roof must connect properly to the home or be supported by an appropriately designed structure.

Existing decks are not automatically suitable for the additional weight of a roof. Footings, posts, beams, and connections may need evaluation or reinforcement.

Rain, Humidity, and Drainage

North Georgia’s frequent rainfall makes drainage an important part of porch planning.

Roof pitch, flashing, gutters, and water runoff should be addressed during design rather than after construction.

Screening provides insect protection but does not completely block wind-driven rain or pollen.

Thinking About Adding A Screened Porch?

Name
Contact Permission

Ceiling Design and Outdoor Comfort

The roof style influences the available ceiling height and opportunities for decorative beams, lighting, and ceiling fans.

For a premium outdoor living space, these details should be considered alongside seating arrangements, dining areas, fireplaces, and access to the backyard.

Explore our screened porch ideas for North Atlanta backyards for inspiration on creating an inviting outdoor room.

Permits and Local Requirements

Building permit requirements, structural standards, and neighborhood or HOA restrictions can influence the final design.

Requirements vary across Alpharetta, Milton, Roswell, Johns Creek, and surrounding communities. Confirm the applicable rules before construction begins.

Why Custom Design-Build Planning Matters

Choosing a screened porch roof involves more than selecting the style that looks best in a photograph.

Roof proportions, available headroom, structural framing, exterior finishes, and the connection to the house must all work together.

At Yanover Construction, our design-build remodeling process brings custom layouts, 3D planning, material selections, and construction into one coordinated project.

This allows homeowners to evaluate how the proposed roof and porch design will complement their property before construction begins.

Whether you’re planning a screened porch, covered deck, or larger backyard transformation, thoughtful design helps create a cohesive result.

Screened Porch Roof FAQs

A gable roof is often a strong choice because its central ridge and two sloping sides naturally create opportunities for vaulted ceilings. The final height depends on the porch dimensions and existing house roofline.

A shed roof may cost less because its single-slope design often involves simpler framing. However, the total cost depends on structural requirements, roof connections, materials, and finishes.

Potentially, but the deck’s framing and foundation must be evaluated to determine whether they can support the additional loads. Reinforcement or reconstruction may be necessary.

Gable and hip roofs are both popular options for high-end screened porches. The best choice is the one that complements the existing home and supports the desired ceiling design, layout, and outdoor living features.

A gable roof is often one of the best choices for a screened porch with a vaulted ceiling because the two sloping roof planes create more height at the center of the space. This can make the porch feel larger and more open while also allowing for features such as exposed rafters, decorative beams, or tongue-and-groove ceiling finishes. The final roof design should still account for the home’s existing roofline, structural requirements, windows, and drainage.

Plan Your Custom Screened Porch in North Atlanta

The right roof style should complement your home’s architecture while creating an outdoor space you’ll enjoy for years.

Yanover Construction specializes in custom screened and covered porch construction in Alpharetta, Milton, Roswell, Johns Creek, and North Atlanta, GA.

From personalized designs and 3D planning to premium materials and professional construction, our team helps homeowners create thoughtfully designed outdoor living spaces.

Explore our custom screened porch design and construction services or schedule a consultation to discuss your project.

Schedule Your Private Consultation Today

Name
Contact Permission