
Construction Partner for Architects & Interior Designers in North Atlanta
Yanover Construction partners with architects and interior designers on substantial residential renovations, additions, and custom remodeling projects throughout North Atlanta. We support the construction process from preconstruction and budgeting through permitting, structural work, trade coordination, and final completion while respecting the design intent and client relationship established by the professional team.
Built to Support the Design Team
Complex residential renovations and major home renovation projects work best when the architect, interior designer, homeowner, and contractor are aligned early.
Yanover Construction helps translate architectural drawings, finish specifications, construction documents, engineering requirements, and material selections into a coordinated construction process.
Our role is to execute the work while protecting the design intent.
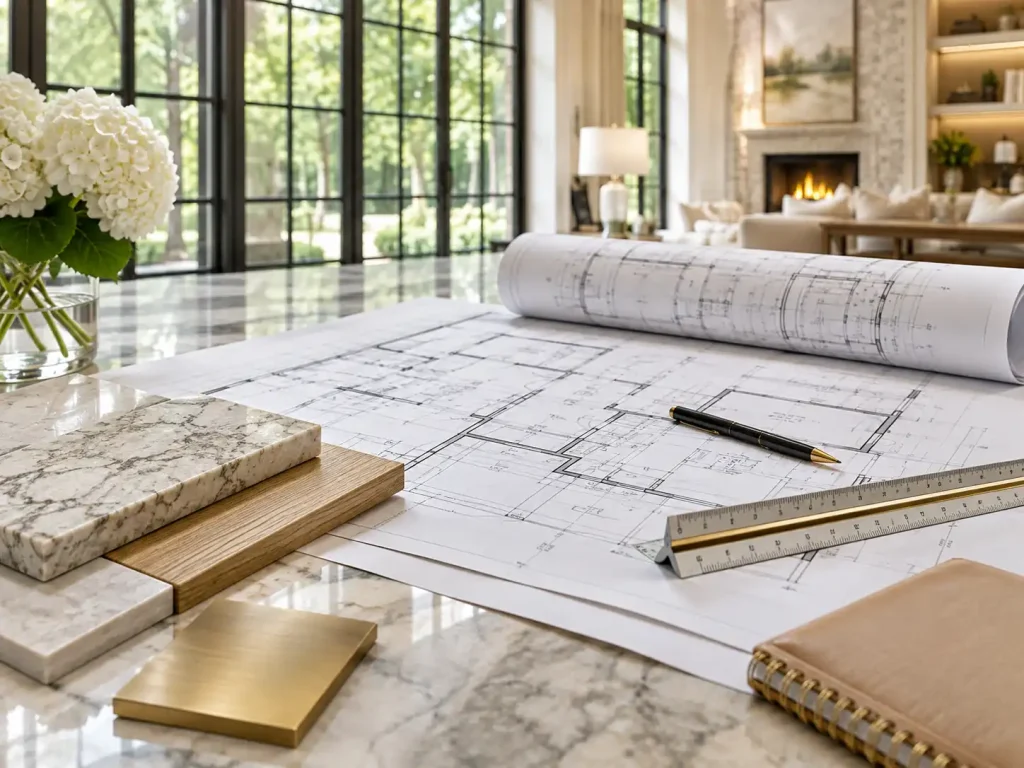
How We Work With Architects & Designers
01
Review
Plans, specifications, engineering, selections and project goals.
02
Preconstruction
Scope review, budgeting, constructability, permitting and scheduling.
03
Construction
Site management, trade coordination, structural work and communication.
04
Completion
Finish installation, detailing, inspections and punch-list completion.
Projects We Collaborate On
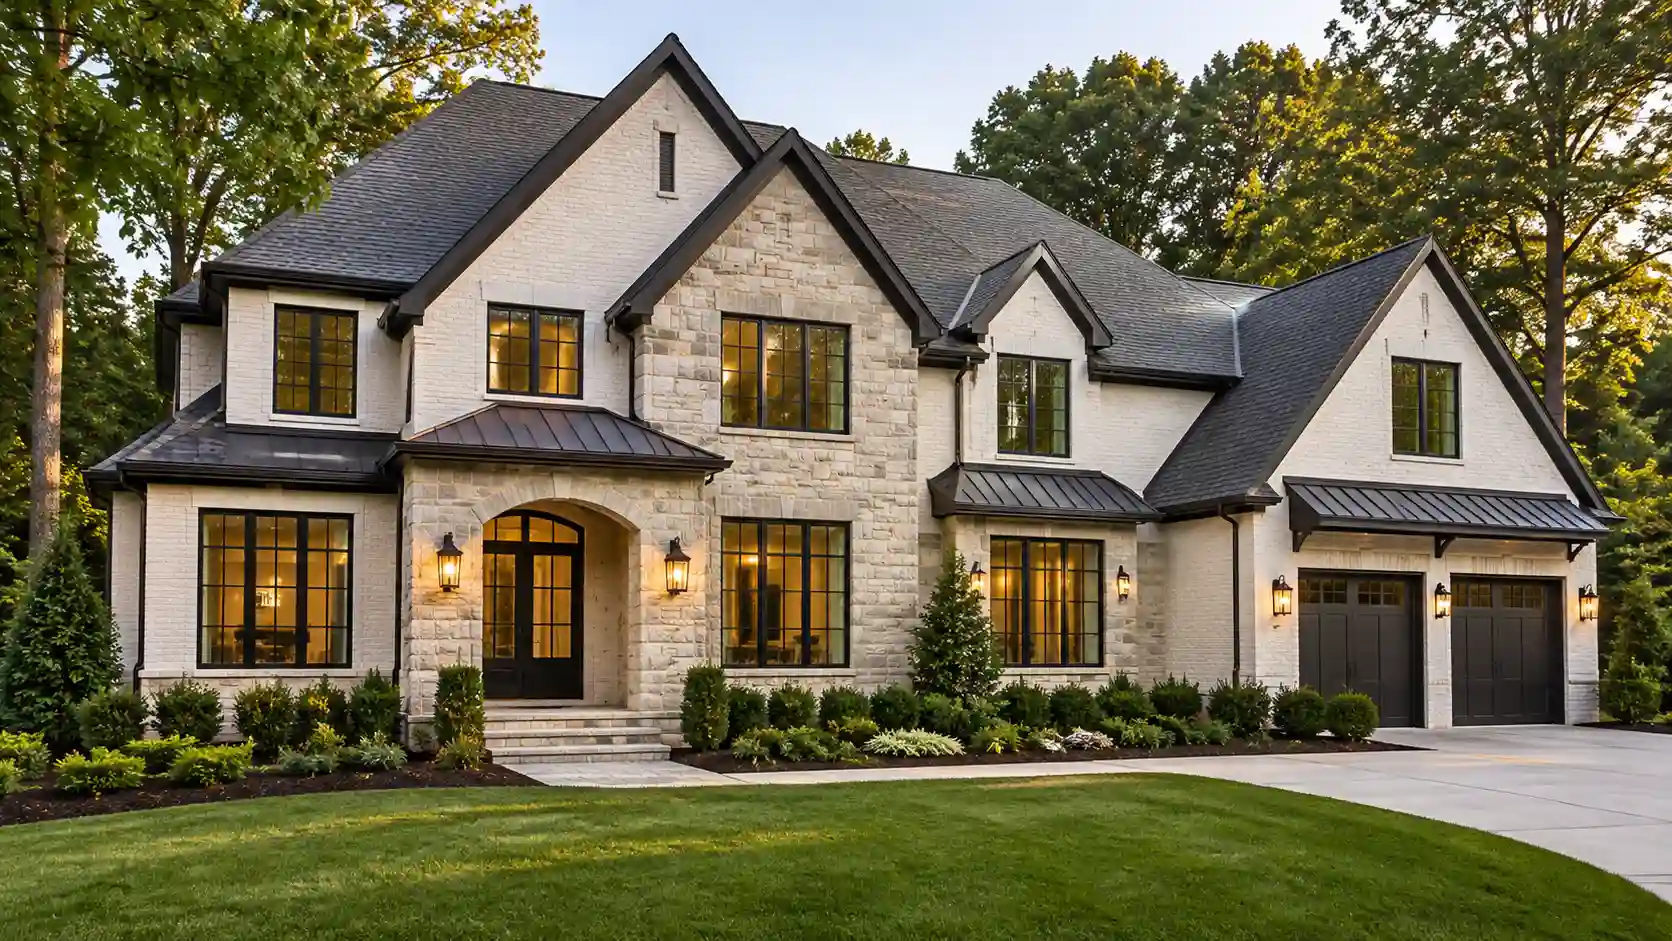
New Custom Homes
Explore Custom Homes >>
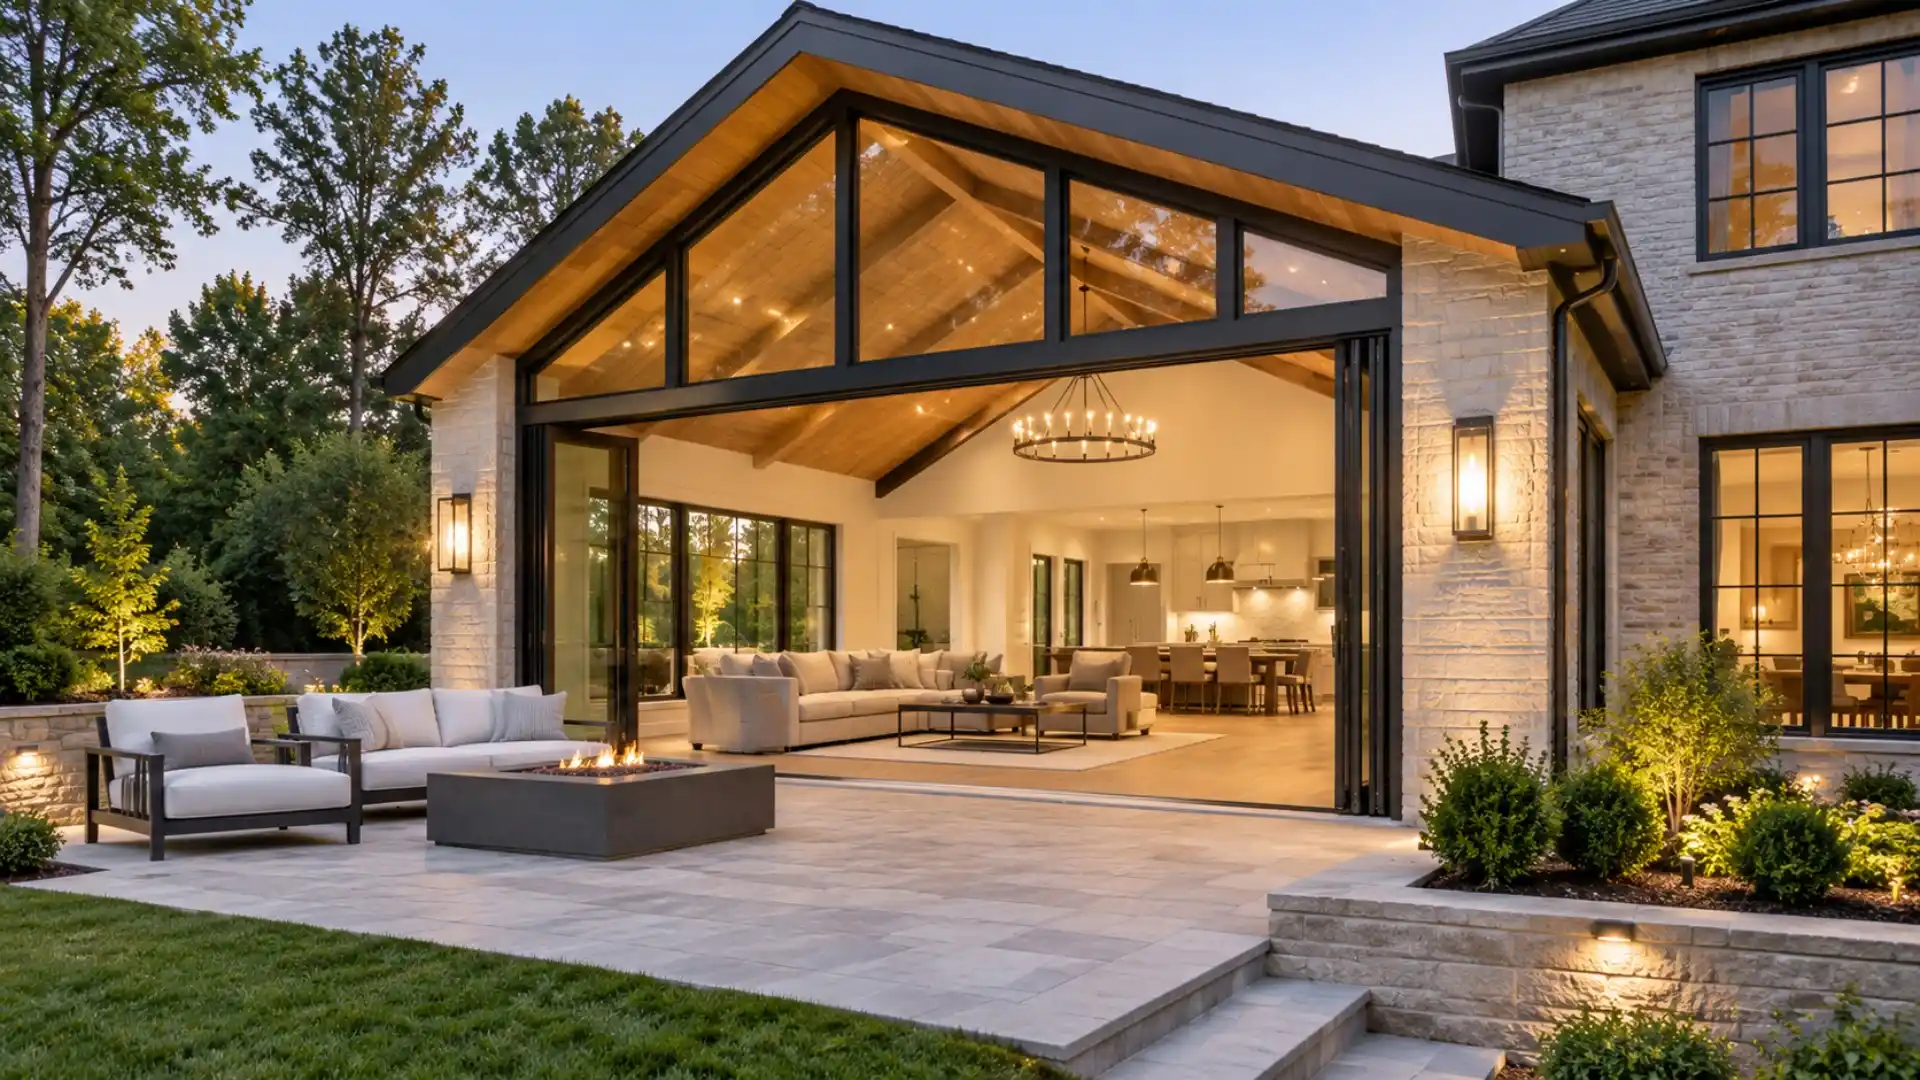
Whole-Home Remodeling & Additions
Explore Home Remodeling >>

ADUs & Guest Houses
Explore ADUs & Guest Houses >>

Kitchen & Main-Level Transformations
Explore Kitchen & Main-Level >>
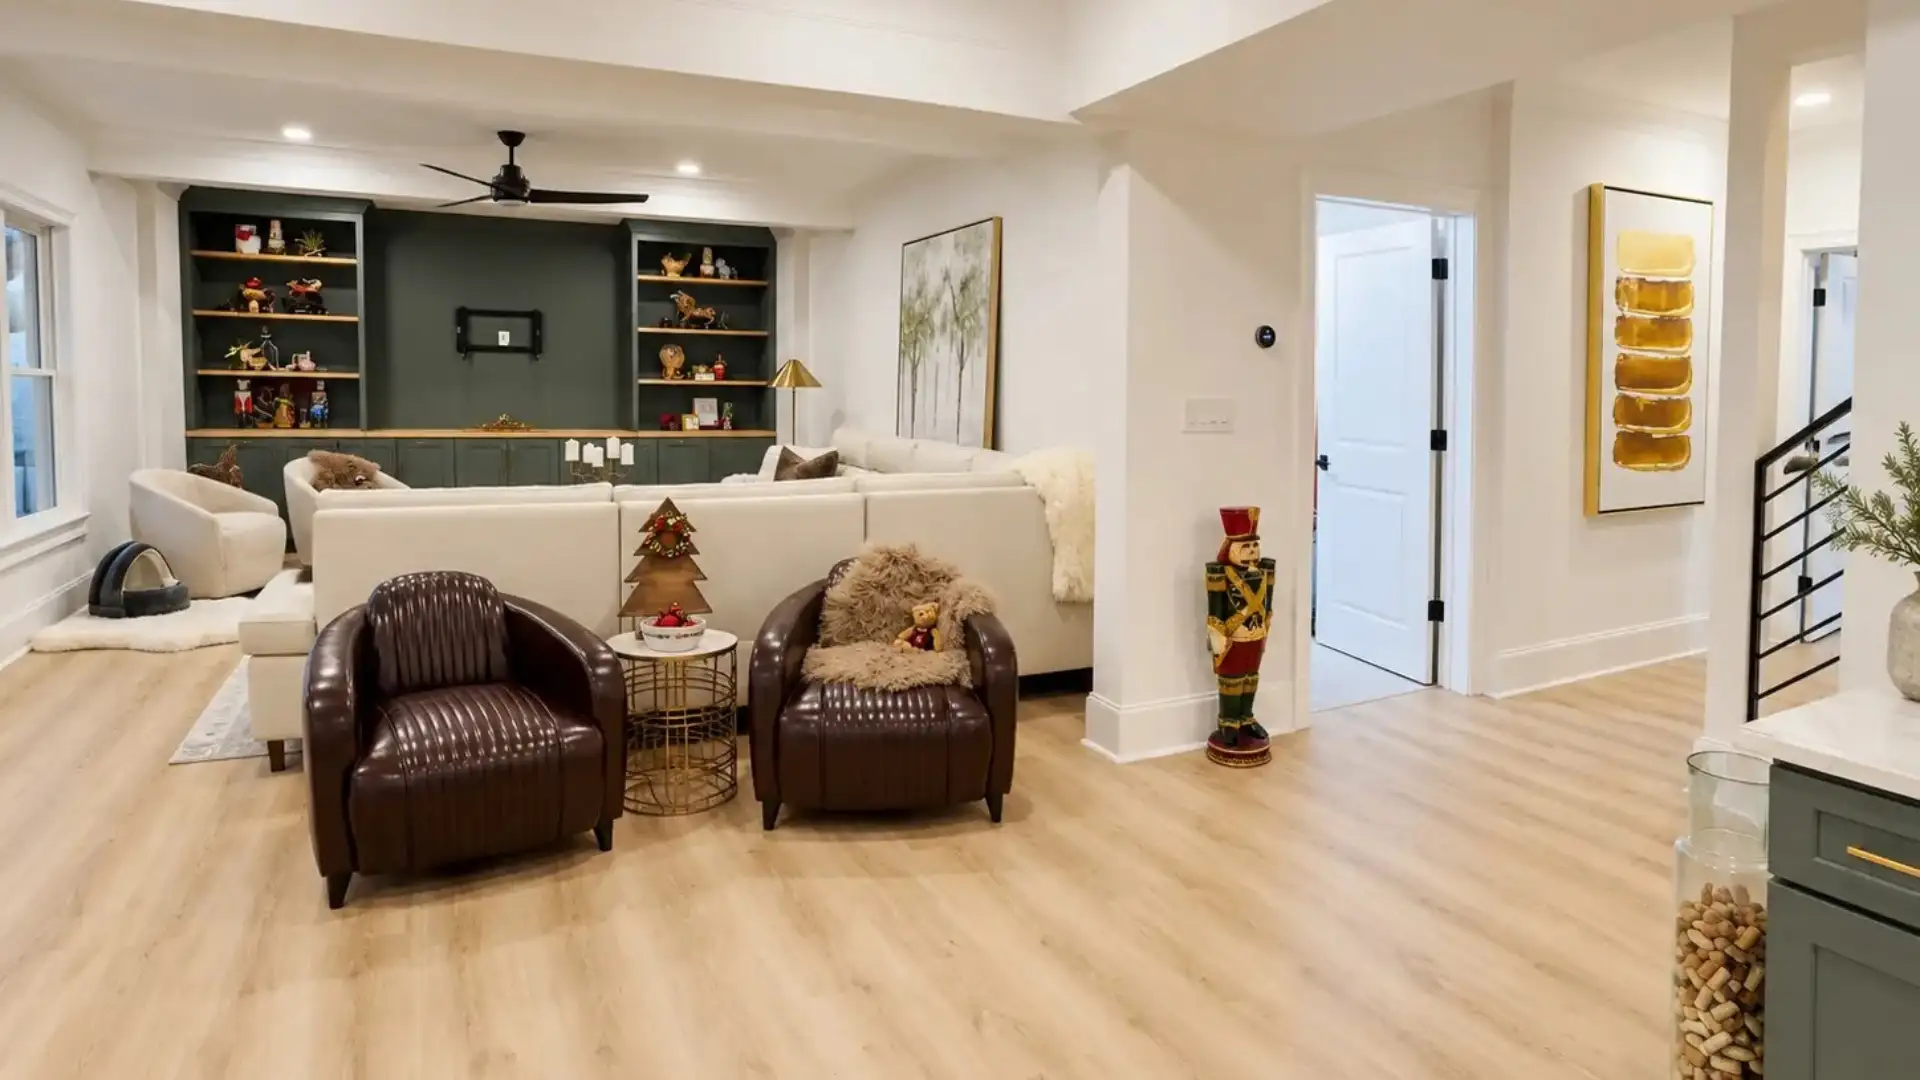
Basement Renovations
Explore Basement Remodeling >>

Custom Outdoor Living
Explore Outdoor Living >>
Working From Architectural & Interior Design Plans
Yanover Construction can build from architectural drawings, engineering documents, cabinetry plans, lighting plans, finish schedules, and interior design specifications prepared by the client’s professional team.
-
Architectural drawings
-
Structural engineering
-
Framing & structural plans
-
Load-bearing wall modifications
-
Beam & support requirements
-
Electrical & plumbing plans
-
Permit & inspection documents
-
Material specifications
Frequently Asked Questions for Architects & Interior Designers
Yes. Yanover Construction can collaborate with a homeowner’s architect or interior designer and work from their drawings, plans, specifications, and project requirements throughout the construction process.
Yes. During preconstruction, we can review the project scope, drawings, structural requirements, and major construction details to help establish a realistic budget and identify items that may affect cost or scheduling before construction begins.
Yes. Yanover Construction can build from architectural drawings, structural engineering documents, framing plans, electrical and plumbing layouts, permit documents, and material specifications prepared by the client’s professional team.
Yes. For applicable projects, we coordinate permitting, inspections, structural construction, framing, load-bearing modifications, beams, and related trade work as part of the overall construction process.
Our best-fit projects are substantial residential renovations, whole-home remodeling, major interior renovations, additions, structural reconfiguration, kitchen and main-level transformations, basement renovations, and custom outdoor living projects.
Yanover Construction works throughout North Metro Atlanta, including Alpharetta, Milton, Roswell, Johns Creek, Buckhead, Sandy Springs, East Cobb, Marietta, Cumming, and surrounding communities.
Have a Residential Project to Discuss?
If you are an architect, interior designer, or homeowner planning a substantial residential renovation, custom home renovation, or high-end home remodeling project in North Atlanta, we welcome the opportunity to review the project and discuss how Yanover Construction can support the construction process.