Complete Kitchen Remodeling in North Atlanta
Complete kitchen remodeling designed around better flow, smarter storage, custom cabinetry, and finishes that make the space more comfortable for everyday living.
Design & Build
Licensed & Insured
5 Star-rated
Family-owned & Operated
Your kitchen should make everyday life easier—and feel like a place you genuinely enjoy spending time. From busy mornings and family dinners to entertaining friends, we plan each remodel around how you use your home.
What’s Included in a Complete Kitchen Remodel?
-
Layout Planning and Construction Coordination Better flow, improved openings, thoughtful space planning, and coordinated construction from concept through completion.
-
Custom Cabinetry & Storage Cabinetry, islands, pantries, and storage designed around the space.
-
Countertops & Finishes Quartz, stone, backsplash, hardware, and finish selections.
-
Lighting, Plumbing & Electrical Coordinated updates needed for the new kitchen layout.
-
Flooring & Interior Finishes Flooring, trim, paint, and details that tie the space together.
-
Permits & Project Management Coordination from planning through construction and final completion.
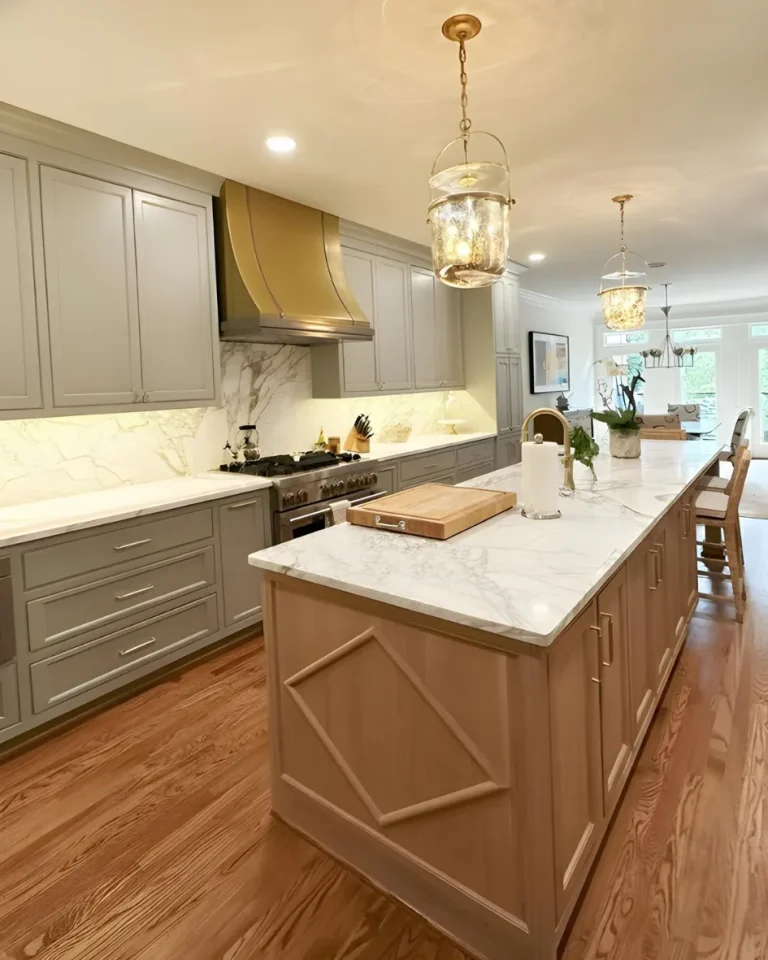
Homeowners planning kitchen remodeling in Milton and throughout North Metro Atlanta often combine custom cabinetry, structural layout changes, and premium finishes to create a kitchen designed for everyday living and entertaining.
Every kitchen begins with thoughtful planning. From structural layout changes and custom cabinetry to premium finishes and detailed craftsmanship, we create kitchens that improve everyday living while complementing the character of your home.
Planning a kitchen remodel in Buckhead? Explore our Johns Creek kitchen remodeling services for ideas on layouts, cabinetry, finishes, and creating a space that fits the way you live.
Projects We Specialize In
-
Complete Kitchen Remodels
-
Layout Changes & Open-Concept Renovations
-
Custom Cabinetry, Islands & Full Finish Updates
-
Wall Removal & Structural Changes
-
Kitchen + Main-Floor Remodeling
-
Major Kitchen Renovations
Planning a complete kitchen remodel or a major transformation of your space? Tell us about your project and let’s explore what’s possible.
A Remodeling Experience Built on Trust
Choosing the right contractor matters as much as choosing the right design.
⭐⭐⭐⭐⭐
“Yanover did a fantastic job at our house! They also remodeled our kitchen, added some can lights, and redid all of our flooring. We absolutely love it all! I couldn’t be happier with the work that was performed..”
– Marc H., Atlanta, GA

Complete Kitchen Project in Alpharetta
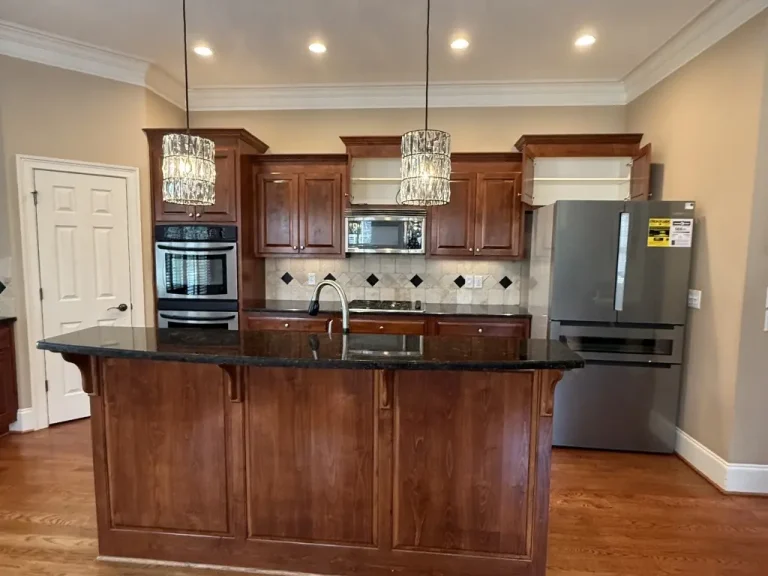
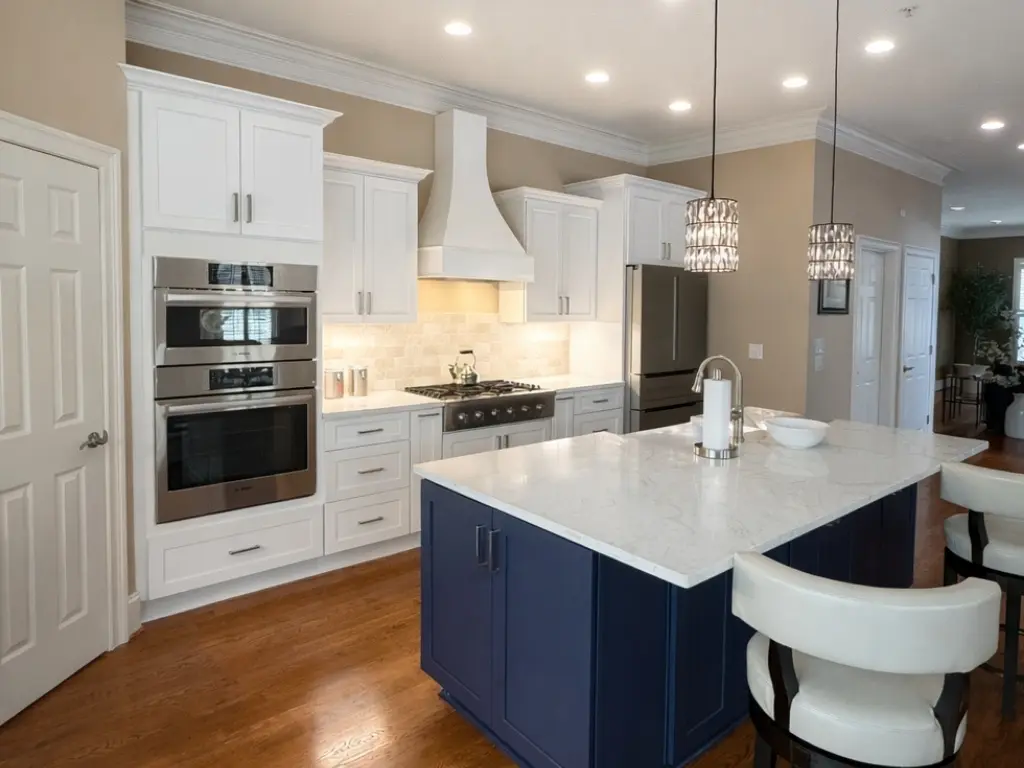
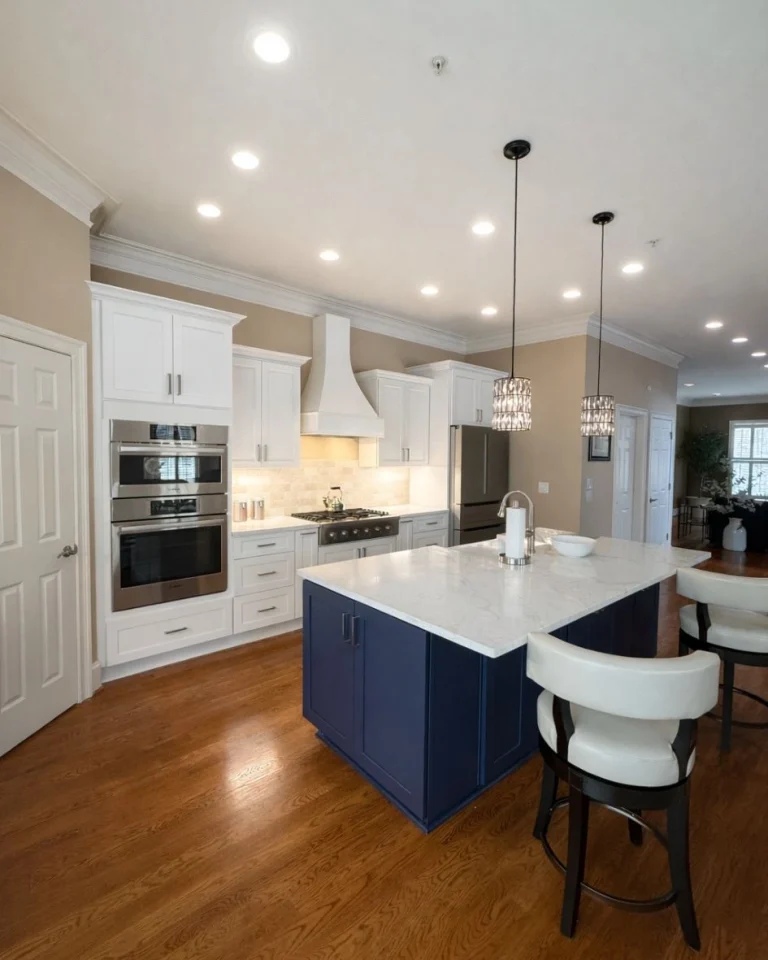
Open Layout Kitchen Remodel with White Cabinetry & Navy Island

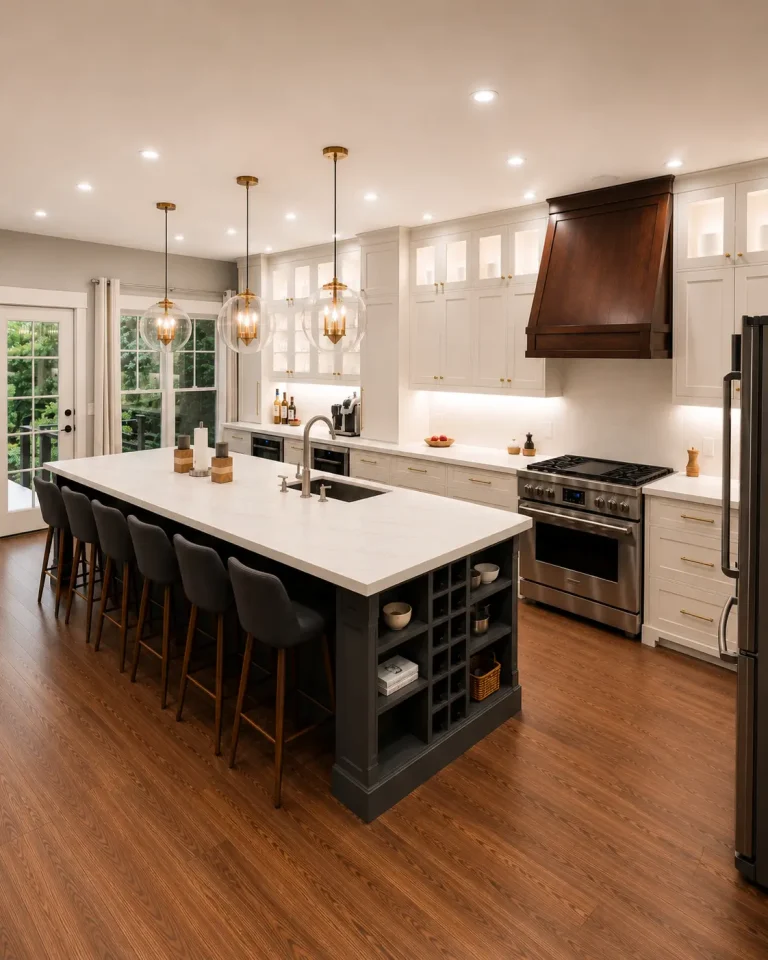
This Alpharetta kitchen remodel refreshed an outdated space with custom white cabinetry, quartz countertops, a navy island, integrated appliances, and new lighting. The redesign created a brighter, more polished kitchen while improving storage, function, and everyday usability. The finished space feels cleaner, more modern, and better suited for cooking, gathering, and entertaining.
Planning a similar transformation? Explore our kitchen remodeling services in Alpharetta, GA to learn how Yanover Construction creates complete kitchen renovations with custom cabinetry, improved layouts, and premium finishes.
Our Design + Build Process
A Seamless Experience From Start to Finish
Private Consultation
We listen, learn about your goals, and evaluate your space
design & Planning
We develop layouts, materials, finishes, and details, coordinating with architects or engineers when needed.
Build & deliver
Expert craftsmanship, clear communication and beautiful finished space
Proudly Serving Across North Atlanta
 Alpharetta Milton Johns Creek Roswell East Cobb Suwanee Sandy Springs Buckhead
Not sure if we serve your area? Contact us to find out.
Find inspiration for your next kitchen remodel.
Kitchen Remodeling FAQs
A complete kitchen remodel can include layout and structural changes, custom cabinetry, countertops, flooring, lighting, plumbing, electrical work, finishes, and project coordination from planning through construction.
Timelines vary based on the project scope, structural changes, cabinetry, material selections, permitting, and trade coordination. We review the expected schedule during planning so homeowners know what to expect before construction begins.
Yes. When appropriate for the home, we can reconfigure the kitchen layout, create larger openings, or remove walls to improve flow and connection to surrounding spaces. Structural changes are evaluated and coordinated as part of the remodeling process.
Yes. We provide kitchen layout planning, cabinetry guidance, material and finish selections, lighting coordination, and overall design guidance. When structural, architectural, or engineering plans are required, we coordinate with the appropriate licensed professionals.
Imagine the Kitchen Everyone Loves Gathering In.
Schedule Your Consultation →