Complete Kitchen Remodeling in Buckhead, GA
Create a kitchen that feels more open, more functional, and more connected to the way you live, gather, and entertain.
Design & Build
Licensed & Insured
5 Star-rated
Family-owned & Operated
In Buckhead, the kitchen is often at the center of how a home is lived in and enjoyed. Complete kitchen remodeling in Buckhead, GA gives homeowners near Tuxedo Park, Chastain Park, and surrounding neighborhoods the opportunity to create a more open, functional, and comfortable space. Whether you’re updating a traditional kitchen or improving the layout for cooking, gathering, and entertaining, the goal is a beautiful kitchen that complements your home and everyday lifestyle.
Yanover Construction helps homeowners plan kitchen remodeling in Buckhead, GA with thoughtful layouts, custom cabinetry, premium finishes, lighting, and professionally managed construction. Each project is shaped around the character of the home and the way the space needs to function every day, creating a kitchen that feels both refined and genuinely livable.
What’s Included in a Complete Kitchen Remodel?
-
Layout & Structural Changes Wall removal, openings, reconfigured layouts, and better flow.
-
Custom Cabinetry & Storage Cabinetry, islands, pantries, and storage designed around the space.
-
Countertops & Finishes Quartz, stone, backsplash, hardware, and finish selections.
-
Lighting, Plumbing & Electrical Coordinated updates needed for the new kitchen layout.
-
Flooring & Interior Finishes Flooring, trim, paint, and details that tie the space together.
-
Permits & Project Management Coordination from planning through construction and final completion.
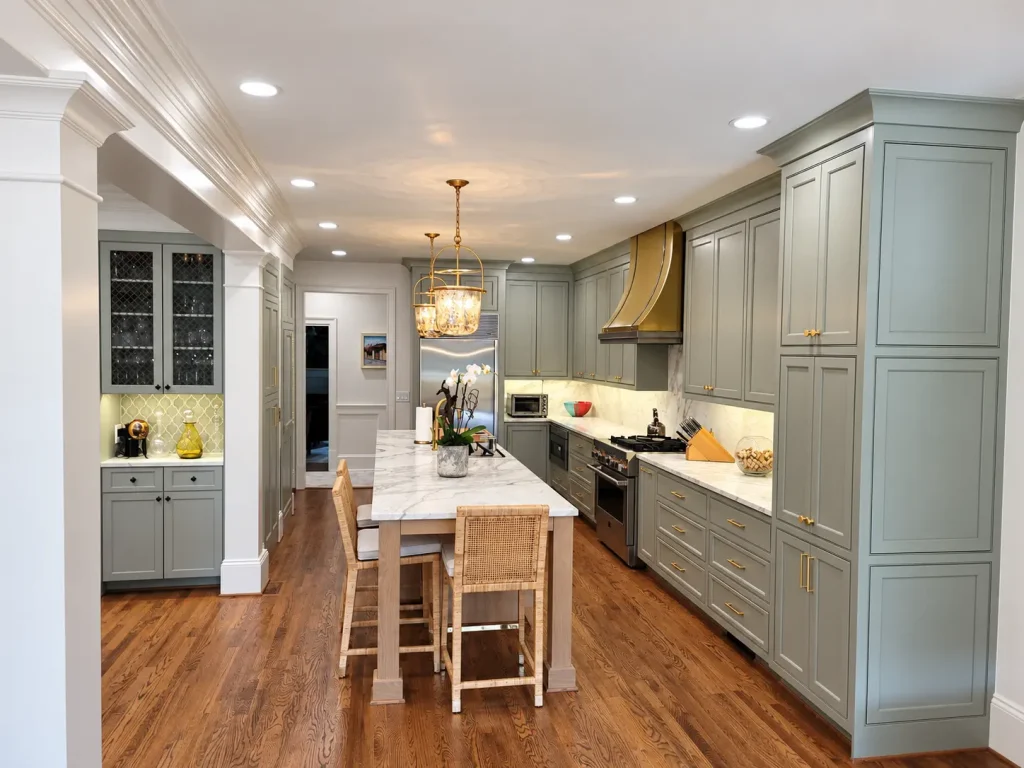
Complete Kitchen Project in Buckhead
A Warm, Refined Buckhead Kitchen with Sage Green Cabinetry
This Buckhead kitchen pairs soft sage green cabinetry with a warm wood island, light stone countertops, and brass accents for a bright, inviting look. The combination of natural tones and refined finishes gives the space warmth and character while still feeling polished and timeless. Thoughtful lighting, storage, and finish selections make the kitchen comfortable for everyday living and entertaining.
Our Planning & Construction Process
A Seamless Experience From Start to Finish
Private Consultation
We listen, learn about your goals, and evaluate your space
design & Planning
We develop layouts, materials, finishes, and details, coordinating with architects or engineers when needed.
Build & deliver
Expert craftsmanship, clear communication and beautiful finished space
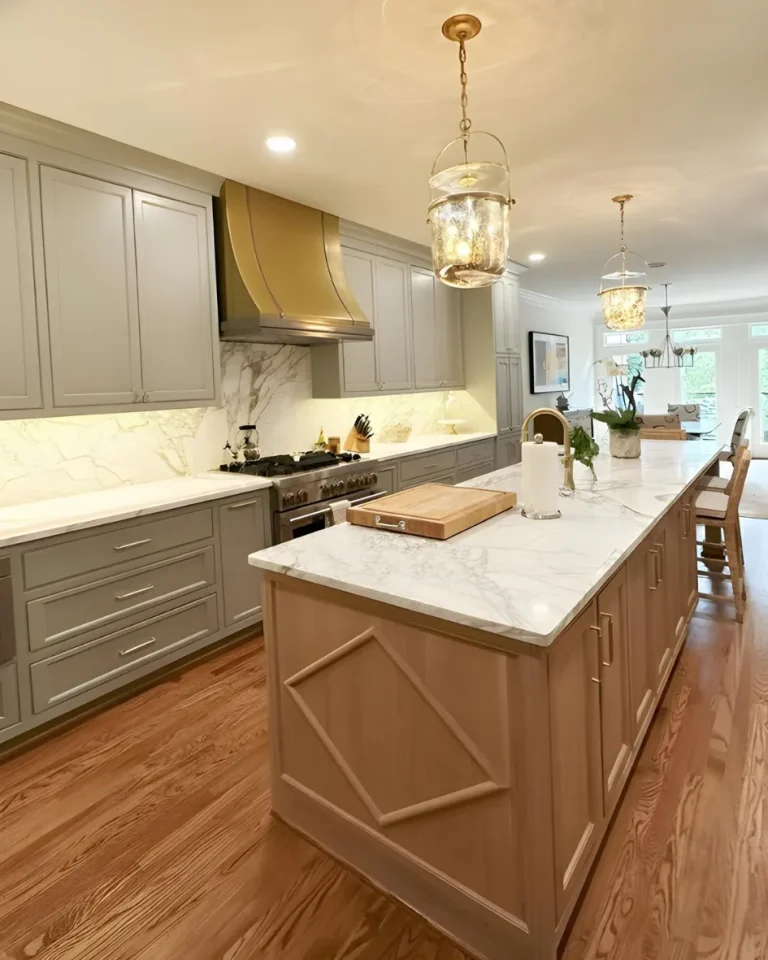

Be Inspired by Our Recent Kitchen Transformations
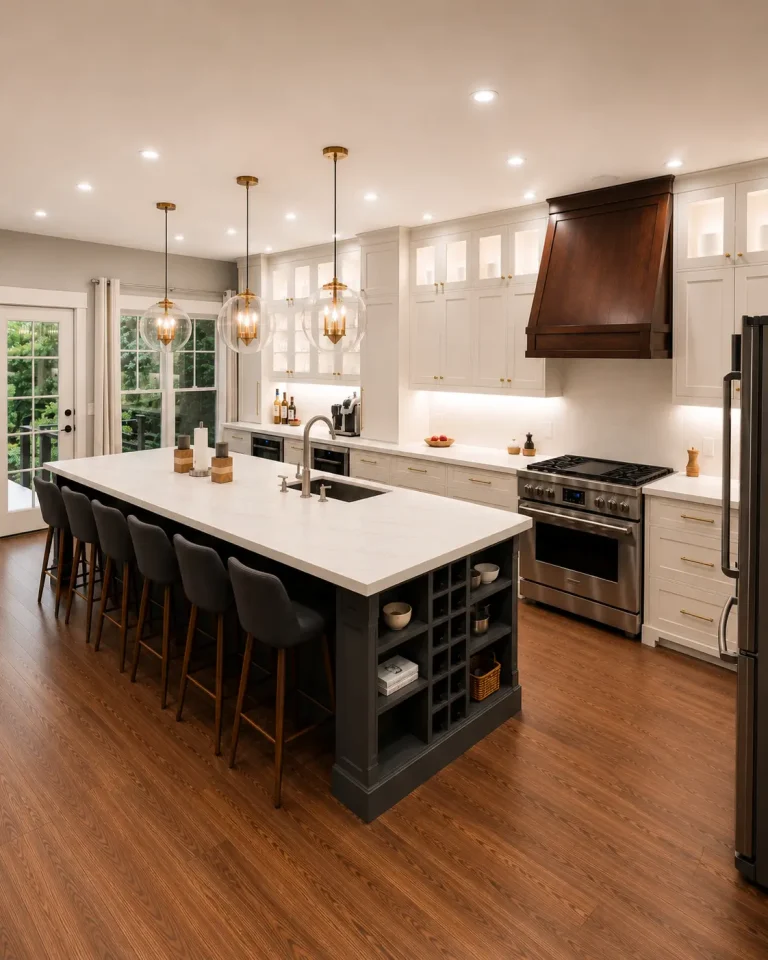
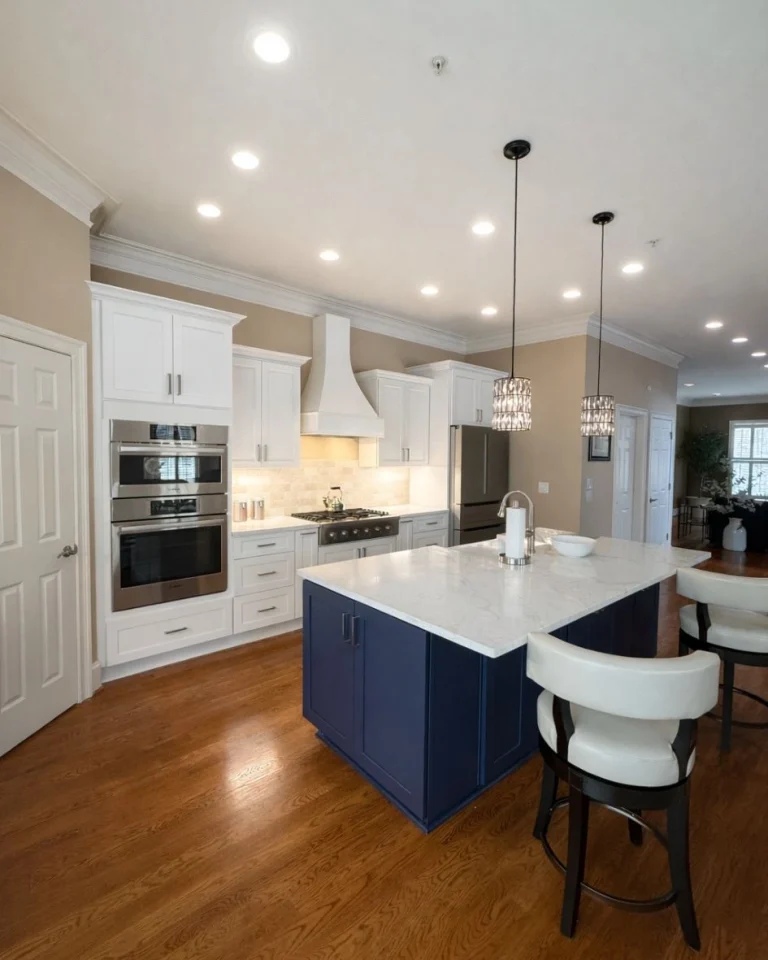
Explore Kitchen Renovation Inspiration for Buckhead Homes
Frequently Asked Questions
Permit requirements depend on the scope of the remodel. Projects involving structural changes, plumbing, electrical work, or other regulated work may require permits and inspections. Yanover Construction coordinates the applicable permitting process as part of the project.
Timelines vary based on the size of the kitchen, cabinetry, structural changes, material selections, permitting, and trade coordination. We review the expected schedule during planning so homeowners understand the process before construction begins.
The investment depends on the size of the space, cabinetry, countertops, structural work, lighting, flooring, finishes, and overall project scope. We review these details during the consultation to provide a clearer understanding of the project investment.
Yes. When appropriate for the home, we can reconfigure the layout, create larger openings, or remove walls to improve flow and connection to surrounding living spaces.
Ready to Remodel Your Kitchen in Buckhead?
Planning a complete kitchen remodel? Let’s talk about your goals, the way you use the space, and the changes that would make your kitchen feel more comfortable, functional, and refined.