
Start with the right plan, not the finishes
Before selecting paint colors, bar layouts, or media walls, define how the basement will be used. A family lounge has different design needs than a guest suite, home gym, golf simulator room, or entertainment area with a wet bar and wine storage.
The most successful basement projects balance lifestyle goals with the realities of the structure. A large open room may sound appealing, but support posts, ductwork, or stair placement may suggest a better layout with defined zones. In many homes, a professionally planned basement includes a mix of open gathering space and enclosed rooms so the space works for both entertaining and daily living.
This is also where priorities become clearer. If the basement needs a bedroom, bathroom, kitchenette, or office, those decisions affect plumbing, electrical, framing, and permitting early in the process. Making changes after construction begins usually adds cost and slows the schedule.
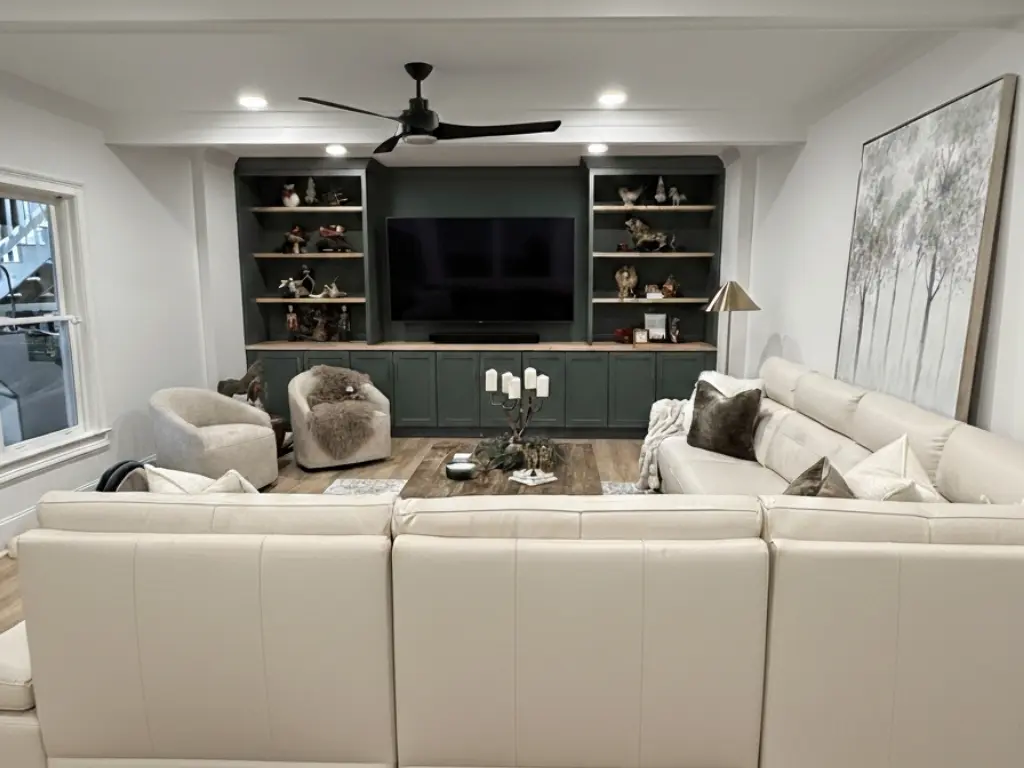
Moisture control comes first
One of the clearest differences between an average basement remodel and a professional one is what happens before the cosmetic work begins. If there is any sign of water intrusion, condensation, musty odor, or excess humidity, that issue should be addressed first.
A finished basement is only as sound as the envelope around it. Depending on the home, that may mean improving drainage outside, sealing foundation areas, correcting grading, evaluating sump systems, or choosing insulation and wall assemblies designed for below-grade conditions. It may also mean selecting materials that hold up better in a basement environment.
This is where cutting corners gets expensive. Carpet padding, MDF trim, or poorly planned wall construction can fail much faster in a basement than on the main floor. Professional work accounts for those conditions from the start.
Framing, insulation, and systems need to work together
The hidden parts of the project matter as much as the visible ones. Framing should be precise, level, and coordinated with mechanical systems so walls, ceilings, doors, and built-ins all align properly. Insulation should improve comfort without trapping moisture. HVAC design should provide enough supply and return air to make the basement usable in every season.
Electrical planning also deserves more attention than many homeowners expect. Basements often need layered lighting to avoid the flat, dim feel common in older lower levels. Recessed lights, sconces, under-cabinet lighting, stair lighting, and decorative fixtures can work together to make the space feel warm and finished.
A professional approach also anticipates technology. Media rooms, home offices, fitness areas, and entertainment spaces often need dedicated circuits, speaker wiring, stronger Wi-Fi support, and thoughtful outlet placement. These details are easiest to execute before walls are closed.
Permits and code compliance are part of doing it right
If you want to know how to finish basement professionally, permits are part of the answer. In a properly managed remodel, code requirements are not treated as paperwork. They guide safe construction and protect long-term value.
Depending on the scope, a basement finish may require permits for framing, electrical, plumbing, and mechanical work. Bedrooms may require egress. Bathrooms and wet bars require properly planned drainage and venting. Ceiling clearances, smoke alarms, and stair details all need to be considered.
For homeowners in North Atlanta, code compliance also matters when it is time to sell. Unpermitted work can complicate inspections, appraisals, and buyer confidence. Professionally managed projects reduce that risk and provide a cleaner path from design through final inspection.
Design should make the basement feel connected to the home
A basement should not feel like a separate property with lower standards. In a premium home, the lower level should reflect the same attention to detail found upstairs.
That does not mean copying every finish exactly. It means creating continuity in quality, proportion, and overall style. Trim profiles, flooring transitions, paint selections, cabinetry, and hardware should feel considered. If the main level has a clean transitional look, the basement should support that aesthetic rather than drift into a completely unrelated style.
The same is true for functionality. A well-designed basement improves how the entire home works. It might provide space for guests without sacrificing privacy. It might create a true entertainment hub that keeps the main floor calmer and less crowded. It might add a quiet office, a fitness room, or a polished place for teenagers and adults to gather without competing for space upstairs.