Custom Kitchen Islands and Cabinetry for Luxury Homes in Alpharetta, GA

A beautiful kitchen changes more than the appearance of a home. It changes how mornings begin, how family and friends gather, and how effortlessly everyday life unfolds. Imagine a spacious island where everyone naturally comes together, custom cabinetry that keeps everything organized, and elegant finishes that make the entire space feel thoughtfully designed.

For homeowners in Alpharetta, GA, a luxury kitchen renovation is an opportunity to create something truly personal. Whether you live in Windward, Glen Abbey, Country Club of the South, or another established Alpharetta neighborhood, the right combination of custom kitchen islands, tailored cabinetry, and thoughtful space planning can transform an outdated kitchen into the heart of your home.

The most successful luxury kitchen remodeling projects in Alpharetta begin with a clear vision: a kitchen that feels beautiful, functions effortlessly, and complements the architecture of the home.

Why Custom Kitchen Islands Are Popular in Alpharetta Homes

A kitchen island can serve several purposes beyond providing additional countertop space. It can become a gathering place for family, a convenient food preparation area, or a central feature for entertaining guests.

In larger Alpharetta homes, homeowners may have the opportunity to incorporate generous island seating, integrated storage, and premium countertop materials.

However, an oversized island is not always the best choice.

The ideal dimensions depend on the surrounding cabinetry, appliance locations, walkways, and overall kitchen layout. A well-proportioned island should improve how the kitchen functions rather than make movement more difficult.

Popular Features for Luxury Kitchen Islands

  • ▪ Oversized islands with seating: Create space for casual dining and conversation while keeping preparation areas accessible.
  • ▪ Waterfall-edge countertops: Extend stone or engineered quartz down the sides of the island for a contemporary architectural effect.
  • ▪ Integrated storage: Incorporate deep drawers, pull-out organizers, and specialized compartments.
  • ▪ Contrasting finishes: Pair painted perimeter cabinets with a natural wood or darker island finish.
  • ▪ Built-in appliances: Consider beverage refrigeration, microwave drawers, or other features suited to the kitchen’s layout.
  • ▪ Custom decorative details: Add furniture-style panels, coordinated millwork, or distinctive hardware.

The strongest island designs combine visual appeal with practical everyday use.

Custom Kitchen Cabinetry That Fits Your Lifestyle

Cabinetry plays a major role in determining how a kitchen looks, feels, and operates.

Unlike standard cabinet arrangements, custom cabinetry can be planned around the room’s dimensions, appliance requirements, storage needs, and architectural details.

For homeowners planning a complete kitchen renovation, this flexibility can make a meaningful difference.

Floor-to-Ceiling Cabinetry

Tall cabinets can take advantage of available wall space while creating a refined, integrated appearance. In kitchens with higher ceilings, cabinetry proportions and decorative details should be considered carefully.

Specialized Storage Solutions

Deep drawers, pantry pull-outs, appliance garages, and dedicated storage for cookware can make a kitchen easier to organize.

The goal is not simply to add more cabinets, but to make frequently used items easier to access.

Custom Range Hoods and Millwork

A custom range hood can become a distinctive focal point. Coordinated trim, cabinet panels, and architectural detailing help connect the kitchen with the rest of the home.

Integrated Appliance Planning

Cabinetry should be coordinated with appliance selections. Refrigerator dimensions, oven placement, ventilation, and electrical requirements all influence the final layout.
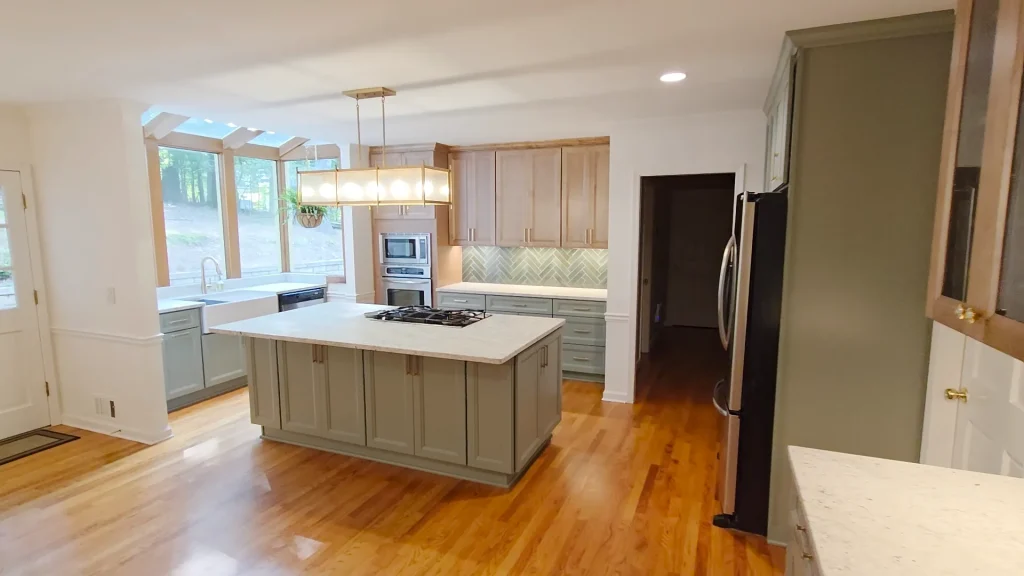
Complete kitchen remodel in North Atlanta featuring a large sage green island with a cooktop, natural wood cabinetry, and sunroom windows.

How Do You Choose the Right Kitchen Island Size?

The best kitchen island size depends on the available floor

 space and how the room will be used.

Before choosing dimensions, homeowners should consider:

  • ▪ Clearance between the island and perimeter cabinets
  • ▪ Access to the refrigerator, dishwasher, and ovens
  • ▪ Comfortable seating and walking space
  • ▪ Locations for sinks, outlets, and appliances
  • ▪ The relationship between cooking, preparation, and cleanup areas

A larger island may provide more seating, but it can also restrict circulation if the surrounding space is too narrow.

In some kitchens, a smaller island with better storage and thoughtful appliance placement delivers a more practical result.

For major renovations, island dimensions should be finalized as part of the overall kitchen layout rather than treated as a separate decision.

Kitchen Cabinet Colors and Finishes for Timeless Luxury

Many Alpharetta homeowners want kitchens that feel updated without relying heavily on short-lived design trends.

Popular approaches include warm white cabinetry, natural wood finishes, soft neutral colors, and contrasting islands.

A natural wood island can introduce warmth into a kitchen with painted cabinets. Darker finishes can create contrast, while consistent cabinetry colors can produce a quieter, more unified appearance.

Countertops, flooring, lighting, and hardware should be selected together to maintain a cohesive design.

For luxury kitchens, the quality of materials and the consistency of architectural details are often more important than following a particular color trend.

Why Cabinetry and Island Construction Should Be Part of a Complete Remodel

One of the most important decisions in kitchen remodeling is determining the layout before finalizing individual products.

Cabinet dimensions, island placement, appliance locations, and countertop selections all influence one another.

If the project includes moving a sink, relocating electrical connections, changing walls, or updating flooring, those improvements should be coordinated early.

This is where a complete remodeling approach becomes valuable.

Rather than treating cabinetry and islands as isolated installations, these elements should be considered within the broader renovation.

Homeowners exploring major kitchen improvements can learn more about complete kitchen remodeling services in North Atlanta.

Ready to Remodel Your Kitchen?

Name
Contact Permission

Open-Concept Kitchens and Larger Islands

Many established Alpharetta homes have kitchens that were originally built with more separation between cooking, dining, and living areas.

For some homeowners, creating a more open layout can improve natural light, circulation, and entertaining.

A redesigned island may help define the kitchen without closing it off from adjacent spaces.

However, removing or modifying walls requires careful evaluation. Structural conditions, mechanical systems, and the home’s existing layout determine what changes are practical.

Explore this open-layout kitchen remodel in Alpharetta for an example of a renovation focused on improving space and functionality.

Frequently Asked Questions About Custom Kitchen Islands and Cabinetry

Custom cabinetry can be valuable when homeowners want specialized storage, distinctive architectural details, or a solution tailored to unusual room dimensions. The right choice depends on the renovation scope, budget, and priorities.

Sometimes. Available space, appliance clearances, circulation paths, and plumbing or electrical requirements determine whether a larger island is practical. In certain homes, a layout change may be necessary.

Yes. Kitchen islands can accommodate sinks and selected appliances when the construction allows for the necessary plumbing, electrical, ventilation, and working clearances.

Generally, the layout should be established first. Cabinetry and appliance selections can then be coordinated with the planned dimensions, storage needs, and construction requirements.

Permit requirements depend on the property’s jurisdiction and the work involved. Structural changes and certain electrical or plumbing modifications may require permits. Homeowners should confirm the requirements for their specific project before construction.

Plan Your Luxury Kitchen Remodel in Alpharetta, GA

Your kitchen should feel like a natural extension of the way you live. From a statement island that brings people together to custom cabinetry that makes everyday routines easier, every detail should serve a purpose.

At Yanover Construction, we specialize in complete luxury kitchen renovations for homeowners in Alpharetta, Milton, Johns Creek, Roswell, and surrounding North Atlanta communities. We coordinate structural improvements, cabinetry installation, premium finishes, and construction details to create kitchens that are as functional as they are beautiful.

Ready to create a kitchen you’ll love coming home to? Contact Yanover Construction to discuss your vision and schedule a consultation.

Schedule Your Consultation

Name
Contact Permission