Whole Home Renovations & Home Additions in Sandy Springs
Sandy Springs offers the perfect balance of “Inside the Perimeter” convenience and large, wooded lots. But if you live in Riverside, Mount Vernon, or near Chastain Park, your home likely doesn’t match the value of the land it sits on. The 1960s architecture—closed floor plans, 8-foot ceilings, and small master baths—is holding your property back.
At Yanover Construction, we specialize in major structural transformations in Sandy Springs. We don’t just update finishes; we alter the footprint. Whether it’s “popping the top” for a second story or a complete gut renovation, we turn dated ranches into modern architectural masterpieces.
Home Remodeling & Addition Services
Whole-Home Remodeling
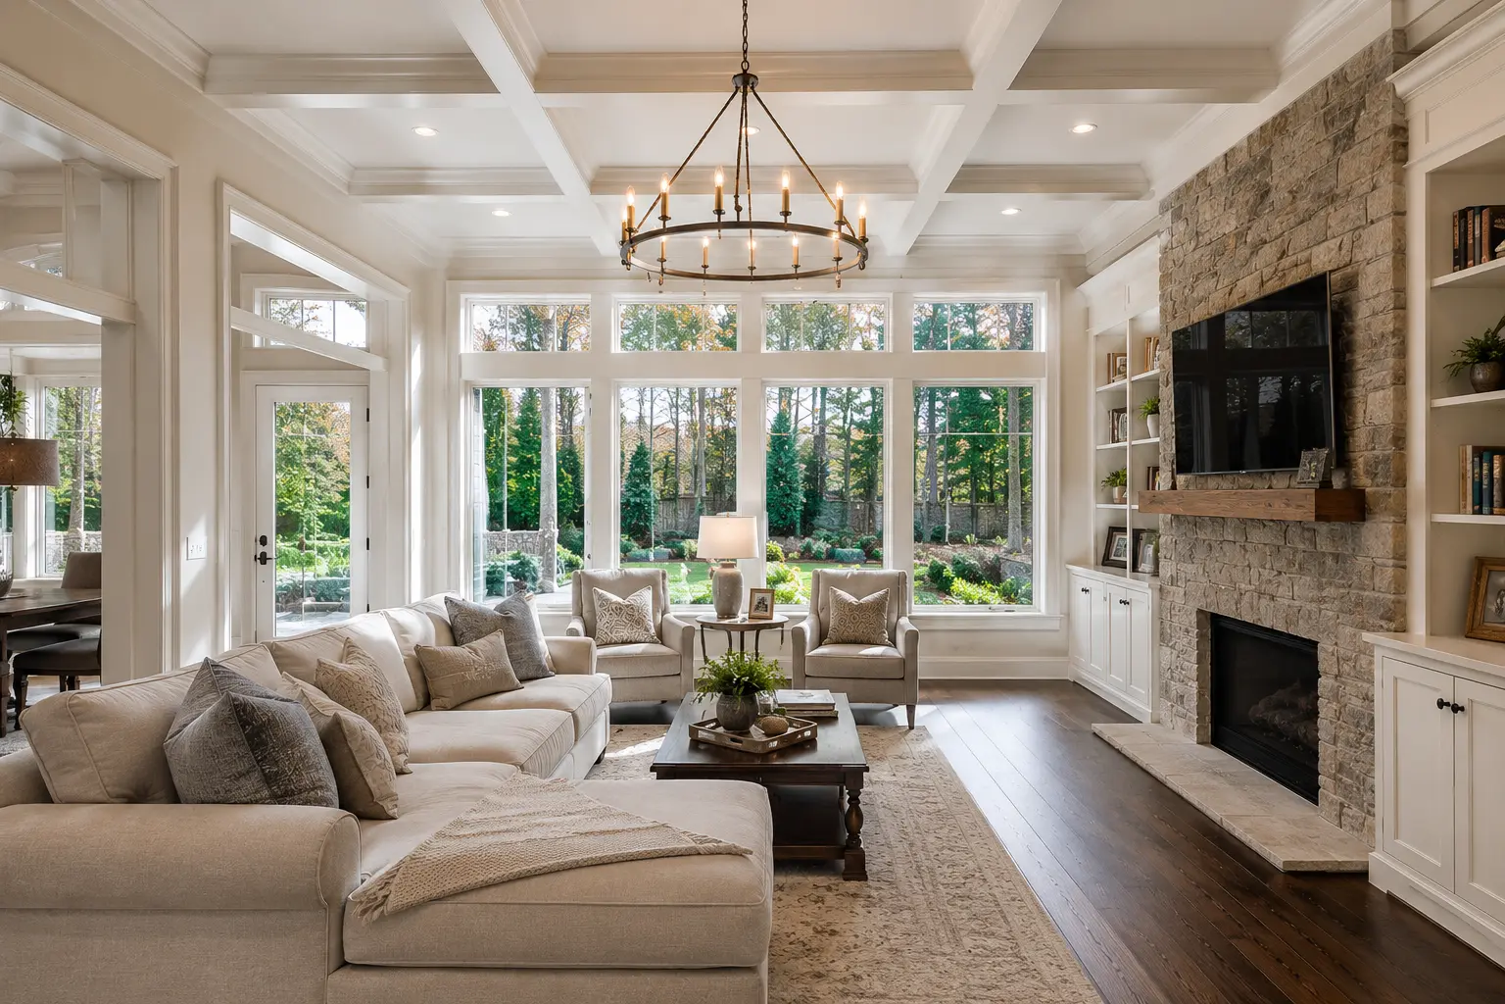
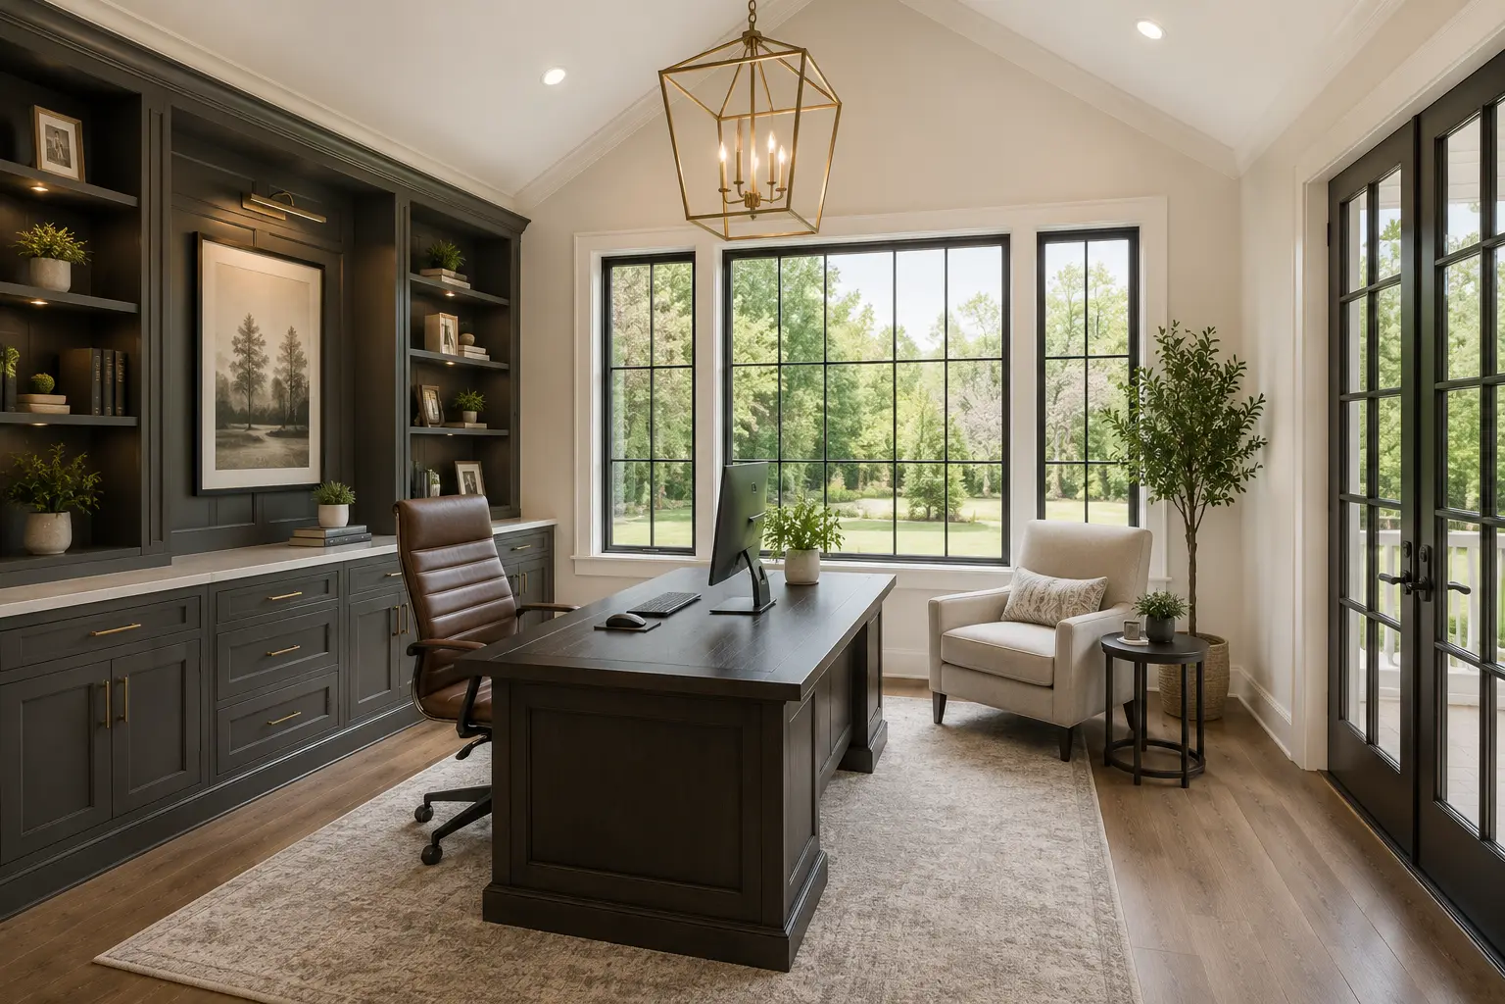
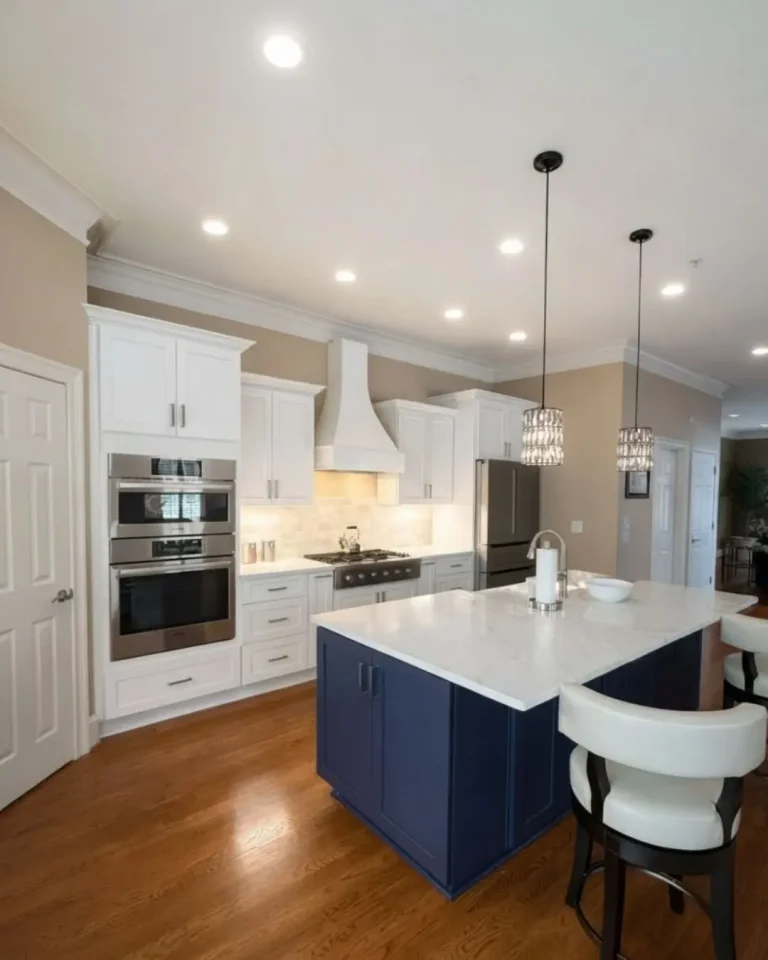
Many Sandy Springs homes were built with closed floor plans, smaller kitchens, and outdated living spaces that no longer fit modern lifestyles. Our whole-home remodeling projects improve flow, natural light, and functionality while upgrading electrical, plumbing, HVAC, and interior finishes throughout the home.
Custom Home Additions
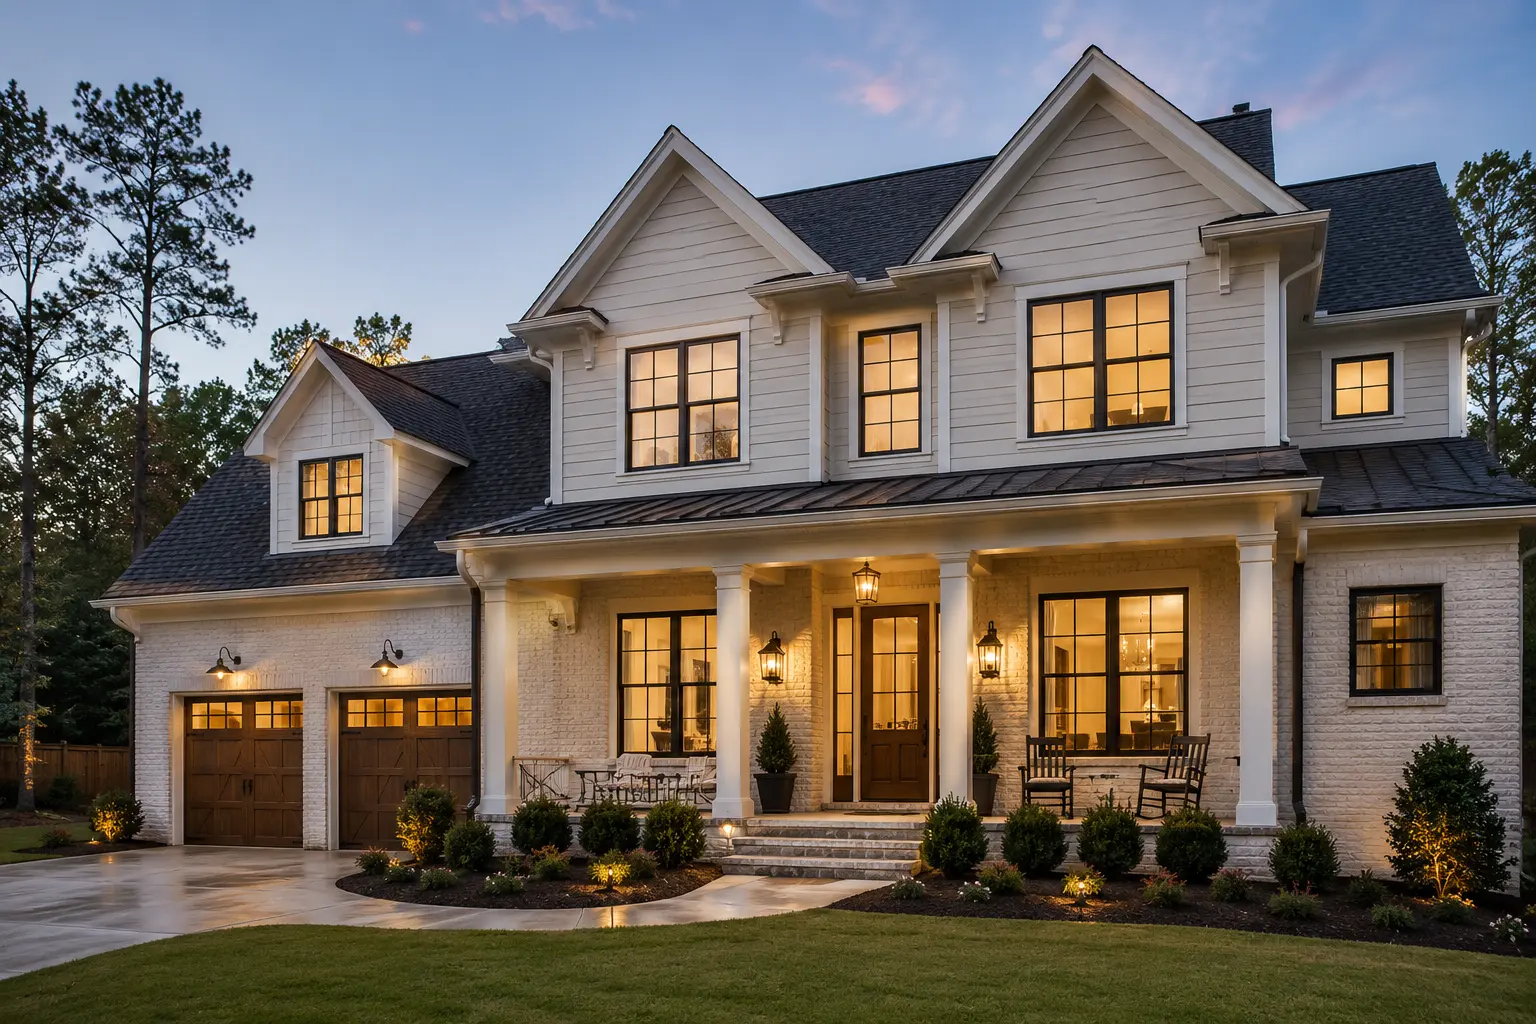
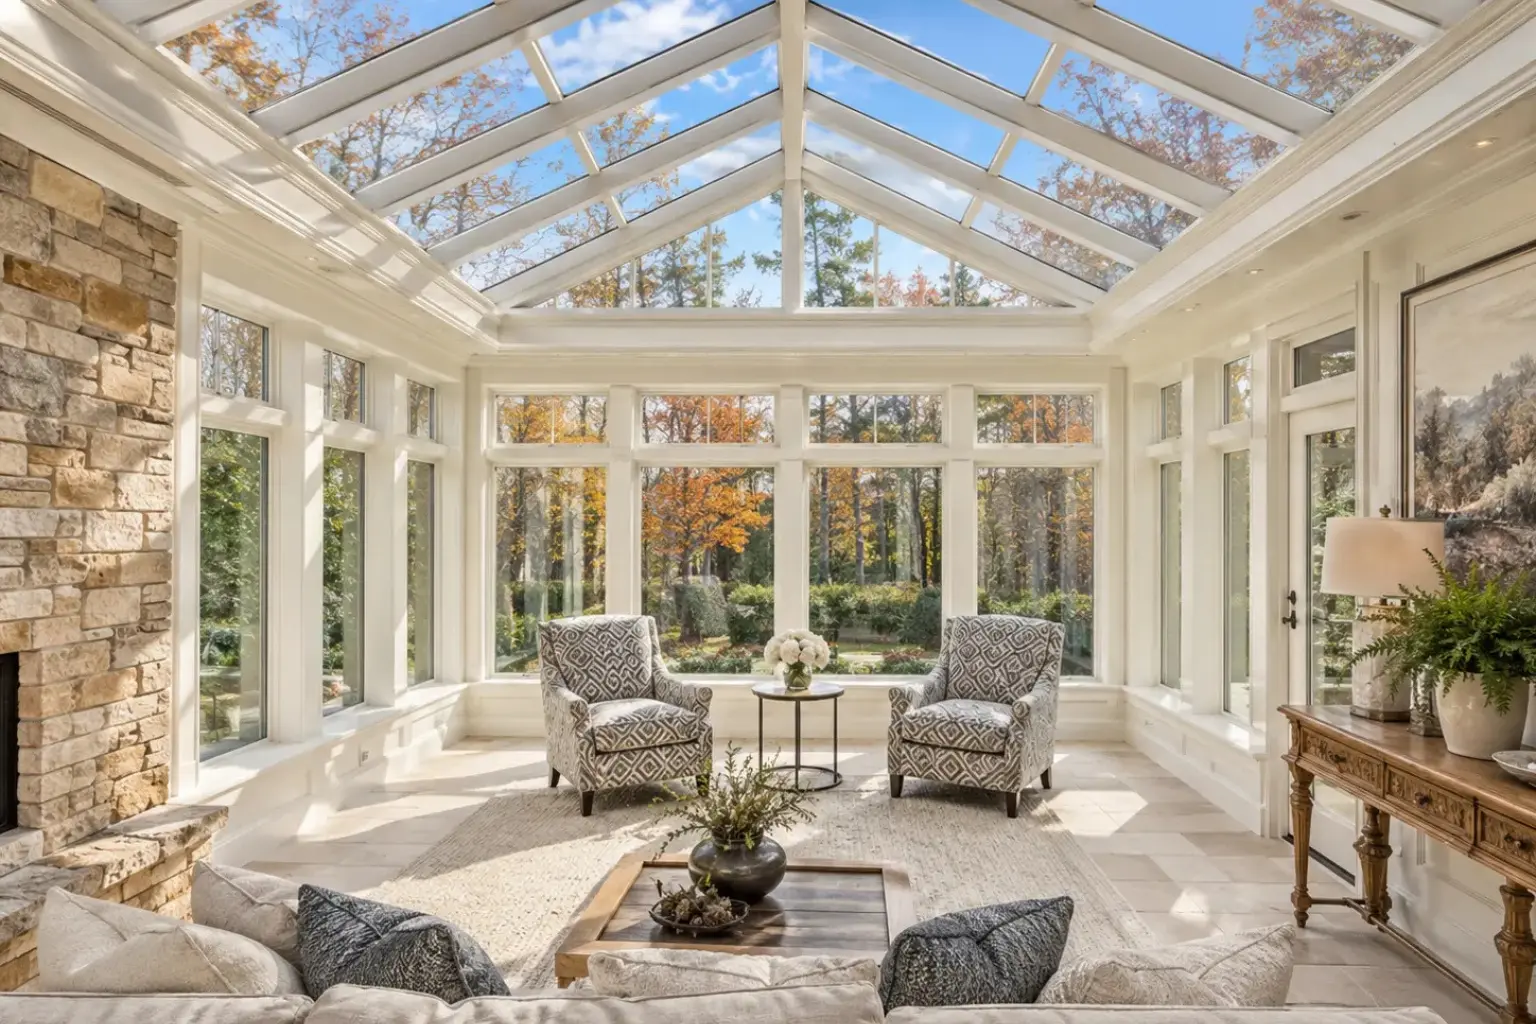
When more space is needed, we design and build seamless additions that integrate naturally with the home’s existing architecture while improving functionality and long-term property value.
Owner’s Suite Additions


Expand your home with a spacious private retreat featuring oversized walk-in closets, spa-inspired bathrooms, custom vanities, soaking tubs, and large walk-in showers.
Kitchen & Keeping Room Expansions
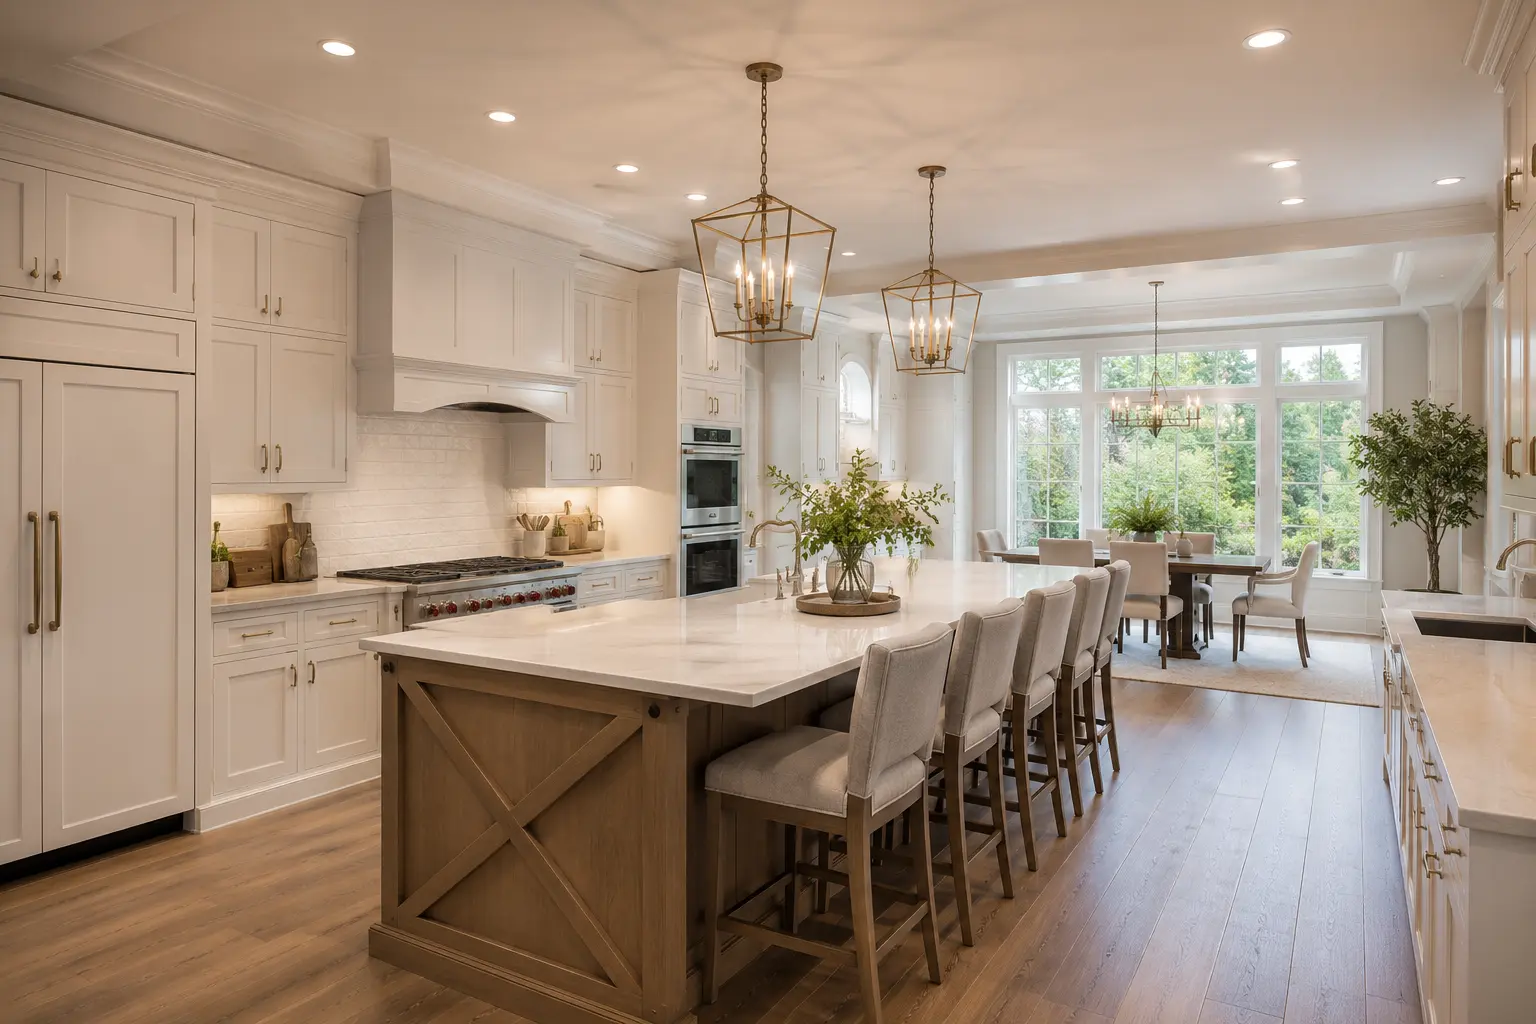
Extend the rear footprint of the home to create larger open-concept kitchens and gathering spaces designed for entertaining, family living, and stronger indoor-outdoor connection.
Second-Story Additions
For Sandy Springs properties where expanding outward is limited, a second-story addition creates substantial new living space without sacrificing the backyard. These projects are especially popular for older ranch homes needing additional bedrooms, bathrooms, and family living areas.
Our Design + Build Process
A Seamless Experience From Start to Finish
Private Consultation
We listen, learn about your goals, and evaluate your space
design & Planning
We create a plan hat reflects your vision, budget, and lifestyle
Build & deliver
Expert craftsmanship, clear communication and beautiful finished space
Sandy Springs Client Experience
⭐️⭐️⭐️⭐️⭐️
“Our 1970s ranch was chopped up and dated. Yanover Construction came in, removed the walls, and gave us the open concept kitchen and living area we’ve wanted for years. It’s hard to find a reliable team in Sandy Springs, but these guys delivered. No surprises on the budget and the crew was super respectful.”
— Michael R., Sandy Springs, GA
Frequently Asked Questions
Yes. The City of Sandy Springs has some of the strictest building codes in Georgia, particularly regarding Stormwater Management and Impervious Surface Limits. We manage the entire pre-construction phase, working with civil engineers to calculate lot coverage and design drainage solutions so your addition is approved efficiently.
For a comprehensive whole-home remodel or second-story addition, we typically recommend finding temporary housing. To execute the work efficiently and safely, turning off utilities and opening up walls creates an environment that is often not comfortable for families to live in.
Unlike a simple room remodel, a whole-home transformation or structural addition typically requires 4 to 8 months. This includes the timeline for permitting with the city (Alpharetta/Roswell/Milton), construction, and final finishing.
Unlike a simple room remodel, a whole-home renovation or structural addition typically requires 4–8 months depending on project scope, permitting, structural engineering, and finish selections. This timeline includes planning, permitting, construction, and final finishing.
Ready to Transform Your Home?
You have the perfect lot. Now let’s build the perfect house. Schedule your private consultation with Sandy Springs’ trusted General Contractor.
Schedule your private consultation today.