
What Determines Basement Remodeling Costs in Milton?
There is no single price that accurately represents every basement renovation.
An unfinished basement requiring new walls, electrical work, insulation, flooring, and HVAC adjustments has very different requirements from an already finished space receiving cosmetic updates.
The most important cost factors include:
- Basement size: Larger spaces generally require more materials, labor, and finishing work.
- Existing conditions: Moisture concerns, uneven floors, inadequate insulation, and outdated systems may require attention before finishing.
- Layout changes: Adding separate rooms, moving walls, or changing access points increases construction complexity.
- Plumbing and electrical: Bathrooms, wet bars, additional outlets, and specialized lighting require additional work.
- Finish quality: Custom cabinetry, premium flooring, tile, architectural trim, and specialty materials affect the overall investment.
Homeowners researching basement remodeling in Milton, GA should evaluate these factors before comparing proposals.
Two basements with identical square footage can have substantially different remodeling requirements.
Basic Basement Finishing vs. a Luxury Basement Remodel
One of the biggest budget decisions is determining how the space will be used.
Basic Basement Finishing
A straightforward finishing project may involve drywall, flooring, lighting, insulation, heating and cooling adjustments, and a flexible open living area.
This approach can create comfortable additional space without introducing numerous custom construction features.
However, even a relatively simple finishing project requires careful attention to moisture management, electrical safety, ventilation, and applicable building codes.
Luxury Basement Remodeling
A more extensive renovation may include multiple defined living areas, specialty rooms, custom materials, and upgraded mechanical systems.
Common features include:
- • Custom entertainment centers and built-in cabinetry
- • Home theaters with specialized lighting and sound
- • Wet bars with beverage storage
- • Guest suites and full bathrooms
- • Home gyms and recreation rooms
- • Golf simulators and game rooms
These projects require coordination across several construction trades and often involve more detailed planning.
Rather than selecting features solely by appearance, consider which improvements your family will use regularly.
How Bathrooms and Wet Bars Affect Your Budget
Bathrooms and wet bars can add considerable functionality to a finished basement, but they also introduce plumbing and construction requirements.
A basement bathroom may involve drainage modifications, water supply lines, ventilation, waterproofing, tile, fixtures, and electrical work.
The cost can vary depending on whether suitable plumbing connections already exist and how extensively the layout must change.
Similarly, a wet bar with a countertop and beverage refrigerator differs from one with a sink, custom cabinetry, plumbing, and premium finishes.
Before committing to these features, discuss their location and feasibility with your remodeling contractor.
Planning plumbing-intensive areas early can help reduce avoidable design revisions during construction.
Why Existing Basement Conditions Matter
A basement may look ready for renovation while still containing issues that affect the scope of work.
Before developing a detailed proposal, the existing space should be assessed for potential concerns involving:
Moisture and drainage: Water intrusion or recurring dampness should be addressed before installing finished materials.
Ceiling height: Ductwork, beams, and other mechanical components may affect usable headroom and room layouts.
Insulation and comfort: Temperature control, exterior wall conditions, and ventilation influence how comfortable the completed space will feel.
Electrical capacity: Home theaters, fitness equipment, and other specialized areas may require additional circuits.
Structural conditions: Planned openings or major layout changes may require qualified engineering review.
An early assessment helps homeowners understand which improvements are essential and which are optional upgrades.
This is particularly important when converting unfinished storage areas into regularly occupied living spaces.
Does Basement Remodeling Require a Permit in Milton, GA?
Yes, basement finishing and many basement renovation projects generally require building permits in Milton.
The City of Milton identifies basement finishes, residential renovations, and work involving electrical, plumbing, or mechanical systems among projects requiring permits.
Depending on the scope, the project may also require plan review and inspections.
Permit-related costs should be considered when establishing a renovation budget. Requirements depend on the work involved and the applicable municipal regulations.
Homeowners can review the City of Milton’s residential building requirements for current guidance.
Yanover Construction helps coordinate the construction and permitting process as appropriate for the project, including working with qualified design professionals when architectural or engineering services are required.
Choosing the Right Features for Your Lifestyle
A successful basement renovation should improve how your home functions—not simply add more finished rooms.
For example, a family that frequently entertains may prioritize an open lounge, wet bar, and media area.
Homeowners hosting overnight guests may prefer a private bedroom and bathroom, provided the proposed sleeping space meets applicable safety and code requirements.
Others might benefit more from a home office, exercise room, or multipurpose family space.
The most effective layout balances these priorities with the basement’s natural light, ceiling height, access, and existing mechanical systems.
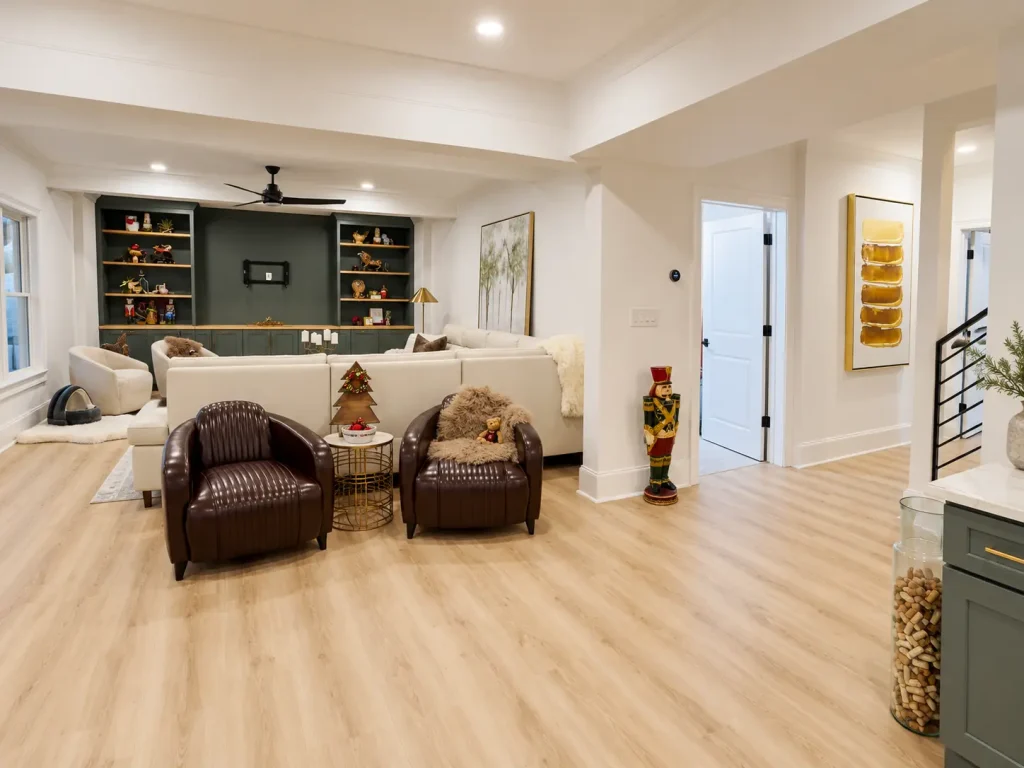
You can explore a real North Atlanta basement remodeling project with custom cabinetry and a luxury bathroom to see how coordinated finishes and thoughtful space planning can create a comfortable lower-level living area.
How to Prepare a Realistic Basement Remodeling Budget
Before requesting a construction proposal, establish a clear list of project priorities.
Start by identifying the features that are essential, such as a bathroom, additional living area, or dedicated entertainment space.
Then separate optional upgrades, including custom built-ins, specialty lighting, or premium finishes.
It’s also useful to consider whether you want the basement completed as one comprehensive project or whether certain nonessential features can be added later.
A detailed consultation should address existing conditions, layout possibilities, material preferences, permits, construction requirements, and your target investment.
Avoid comparing contractor estimates solely by the total price. Review the proposed scope, material allowances, exclusions, and responsibilities to understand what each proposal includes.
For a broader overview of Yanover’s capabilities, visit our basement finishing and remodeling services.