
Start With How You Want to Use the Space
The most successful porch projects begin with real habits, not a list of features. A family that hosts football Saturdays has different needs from homeowners who want a peaceful, screened retreat overlooking the yard. Before selecting finishes, consider when you will use the porch, how many people it should comfortably accommodate, and whether it needs to serve more than one purpose.
For many North Atlanta homes, a porch works best when it is organized into distinct zones. A seating area around a fireplace or fire feature creates a natural gathering place. A dining area near the kitchen supports easy entertaining. If the property has a pool, outdoor kitchen, or expansive landscape, the porch can become the comfortable central point that connects those spaces.
Scale matters. A porch that is too narrow may technically fit seating and dining furniture, but it will not feel relaxed when guests are moving through it. Thoughtful planning leaves room for circulation, doors, serving areas, and the furniture people will actually use. This is especially important when a project includes a grill station, built-in cabinetry, or a large hearth.
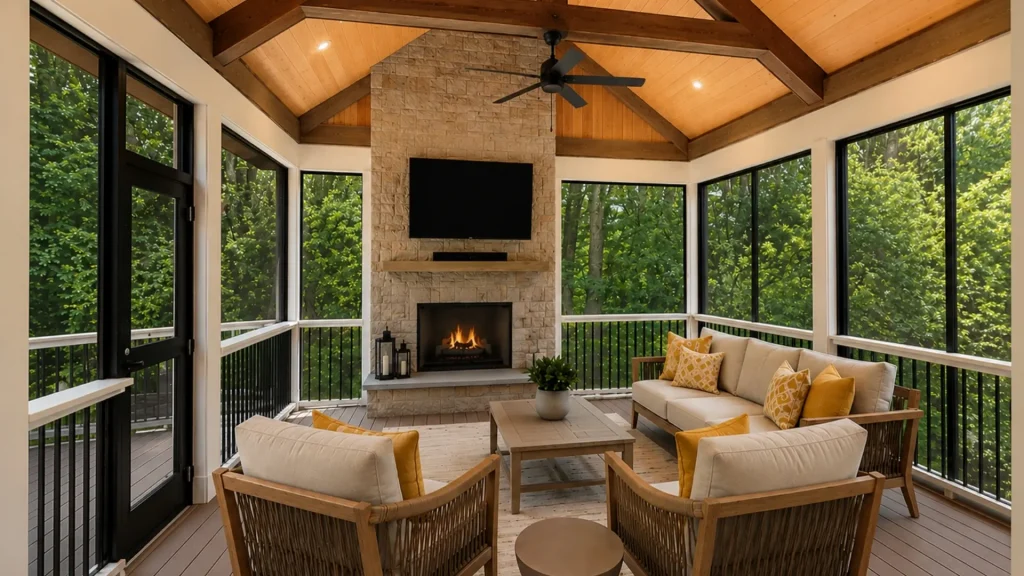
The Elements of a Luxury Porch
A polished result comes from making foundational decisions correctly. Premium finishes are most effective when the structure and layout behind them are equally well considered.
A Roofline That Looks Original to the Home
The roof is one of the first details people notice. Its pitch, height, trim, and connection to the existing house should feel like part of the original architecture rather than a later addition. A vaulted ceiling can make a porch feel open and substantial, while a lower, more intimate ceiling may be appropriate for a smaller footprint or traditional home.
Exposed beams, tongue-and-groove ceilings, stained wood accents, and carefully selected trim can add warmth and depth. These details should complement the home’s existing exterior materials instead of competing with them. A modern home may call for cleaner lines and restrained finishes, while a more traditional North Atlanta residence may benefit from richer wood tones and classic millwork.
Screening, Open Sides, or Flexible Enclosures
A fully open porch provides an unobstructed connection to the landscape, but it also leaves the space exposed to insects, pollen, rain, and summer humidity. A screened porch offers practical protection while preserving fresh air and views. For many homeowners, it is the most useful choice for regular spring, summer, and fall enjoyment.
Motorized screens and operable panels can offer more flexibility, particularly on porches used for dining or entertaining. They allow the space to feel open on pleasant days and more protected when mosquitoes or wind become an issue. The trade-off is added complexity and cost, so these systems should be selected because they support the way the space will be used, not simply because they are available.
A Fireplace Designed for Outdoor Living
A fireplace gives a porch visual focus and extends its usefulness into cooler months. Gas fireplaces offer easy operation and consistent heat, while wood-burning fireplaces provide a traditional experience that some homeowners prefer. Either option should be planned around sightlines, seating depth, ventilation requirements, and the finished wall materials.
Stone, brick, tile, and cast concrete can all create a distinctive surround. The best choice depends on the home’s architecture and the level of maintenance desired. A large fireplace can anchor a generous entertaining porch, but it may overwhelm a compact space. Proportion is what makes the feature feel luxurious.
Lighting That Creates Atmosphere, Not Glare
Outdoor lighting should make the porch usable after sunset without making it feel overly bright. Layered lighting is generally more effective than relying on one central fixture. Recessed ceiling lights provide general illumination, while sconces, pendants, and subtle accent lighting create warmth and define individual areas.
Dimmers are a simple but valuable addition. They make it possible to set a brighter level for dinner or games and a softer level for an evening conversation. Ceiling fans with integrated lighting can also improve comfort, provided their size and style fit the room rather than appearing undersized or purely utilitarian.
Choose Materials for North Atlanta Conditions
North Atlanta weather places real demands on outdoor materials. High humidity, heavy rain, summer heat, pollen, and seasonal temperature swings can quickly expose weak product choices or poor installation practices. A luxury porch should be built with materials selected for durability as well as appearance.
For flooring, porcelain tile, natural stone, brick, and high-quality composite decking each have advantages. Tile and stone offer a refined look but require careful preparation, drainage planning, and slip-resistant finishes. Composite decking can be comfortable underfoot and low maintenance, though color, board width, and edge details make a significant difference in the final appearance.
Ceiling finishes should be rated for exterior or covered outdoor use, especially where moisture is present. Screen systems, framing connections, flashing, and drainage details deserve the same attention as visible finishes. Water management is not glamorous, but it protects the porch structure, adjacent rooms, and long-term investment.
Furniture should also be chosen with the environment in mind. Upholstered pieces need performance fabrics that resist fading and moisture, while rugs should be intended for outdoor use. A well-designed porch can lose much of its appeal when cushions fade quickly, rugs retain water, or furniture crowds the circulation path.